Design case study: A real teal deal
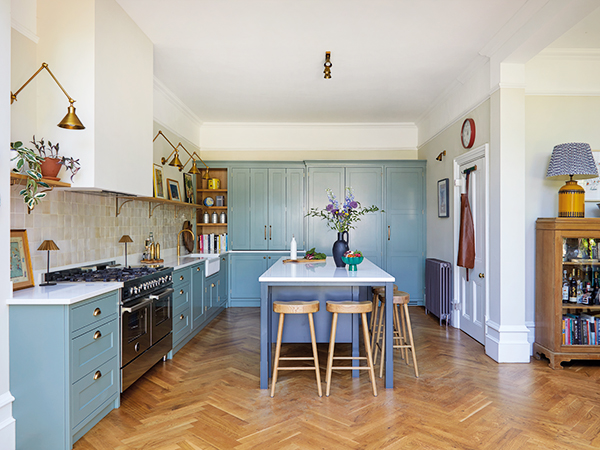
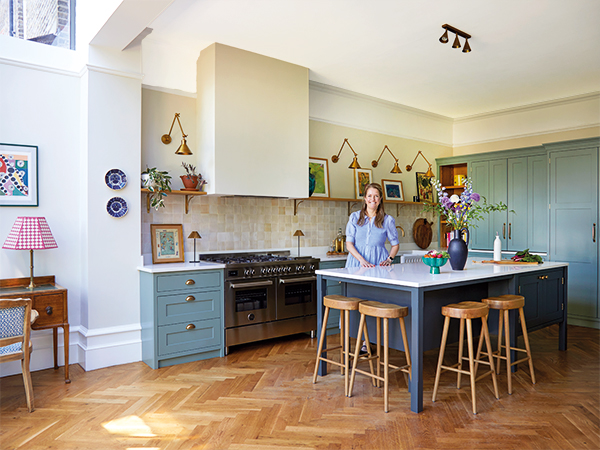
A mix of design expertise and clever innovations from Herringbone House has resulted in a kitchen that somehow feels both trendy and timeless in this Sydenham Hill Victorian property.
Words: George Dean // Photography: Anna Stathaki // Styling: Becca Cullum-Green
With a brief to turn this previously dark and slightly cramped space into a bright kitchen fit for a whole family, Herringbone House certainly had their work cut out for them.
The finer details
Cabinetry: Herringbone House
Hardware: Armac Martin
Worktop: Cosentino
Sink: Shaws
Lighting: Pooky
Appliances: Bertazzoni
Tiles: Mosaic Factory
“We were part of this project from when the client exchanged on their house and as they didn’t need to build an extension for the kitchen space we were able to get started on the brief immediately,” explains William Durrant, owner of Herringbone House. “This project leads effortlessly into an open plan extension and the client needed to make the kitchen space more functional for their family of four.”
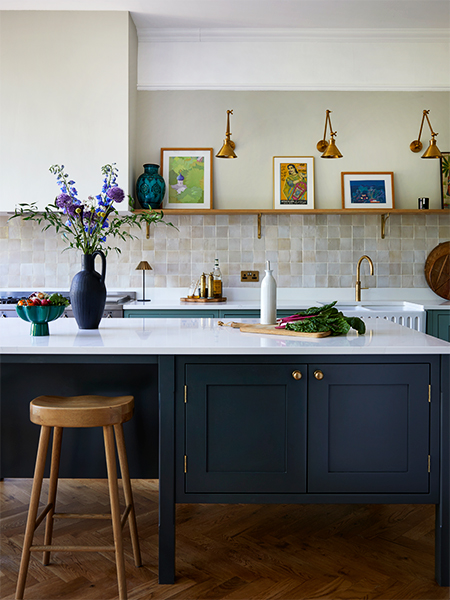
The client was keen for the space to have a well-needed refresh, but still have a touch of classic design, too. One solution was to make the island look a bit more like a furniture piece than a traditional built-in kitchen island, so it was raised and put on legs to feel a bit more like a traditional country kitchen dining table. As a nice bonus, it can also turn into a bar during parties thanks to the added height.
Durrant explains: “We worked on the design to extend the kitchen to give them more storage and worktop area. The clients were always set on a warm teal/green colour and we suggested the tiles along the sink wall. Martyna, our interior designer, helped with choosing the perfect colours and finishing touches too.”
With the clients still wanting all the comforts of a modern space, Herringbone House also suggested hiding the space’s everyday appliances in a so-called “appliance garage”, with everyday kitchen gadgets able to be hidden away in a neat breakfast pantry when not in use.
Looking back at the project, Durrant concluded: “The kitchen space flows nicely and has storage everywhere you look from the cabinets housing the fridge freezer to the bookshelves on the kitchen counter. We love the large island space for entertaining, and simple but smart things like the floating shelves allow the family to bring out their personality.”