

Meet our finalists: Kitchen Designer of the Year: Project cost over £50k
The kbbreview Retail & Design Awards are the biggest awards in the kitchen and bathroom independent retail industry. Here, we take a look at the finalists for the Kitchen Designer of the Year 2026: Project cost over 50k.
Kitchen Designer of the Year 2026: Project cost over 50k
Sponsored by Rangemaster.
Putting projects forward for an award is always a brave thing to do. It pits your skills against your fellow designers and lets a judging panel decide who has hit the mark more than another for their brief.
Because of this, we take the entry and judging process really seriously and we believe it’s unique to this industry and is designed to make sure that those who win have truly earned their trophy.
The winner will be announced at the gala black tie event on Monday, March 2 at the Hilton Birmingham Metropole.
Stephen East, Gallery Kitchens
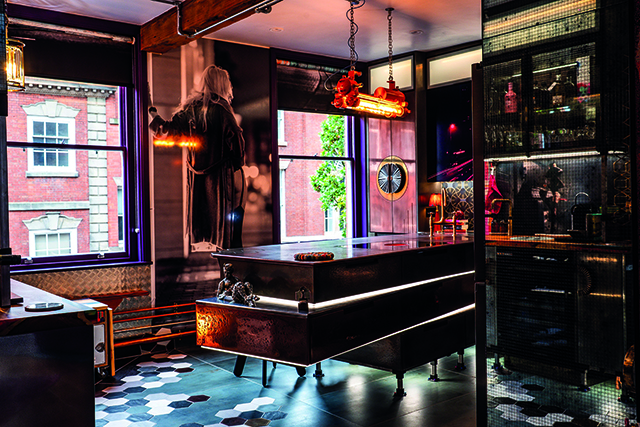
Stephen was commissioned to design a high-end kitchen for a city-centre apartment in a grade II listed converted lace factory dating back to 1760. The space presented numerous challenges, including irregular walls, beams, and boiler placement, alongside the need to integrate a social and cooking area seamlessly.
The design split the room into a functional cooking space and a social bar area, connected by an angled peninsula featuring cantilevered metallic drawer panels. These panels, finished in brass, copper, and zinc with aged patinas by Quirky Interiors, were rebuilt after a factory fire destroyed the originals. Hexagonal floor tiles demarcate spaces and guide sightlines from the living room into the kitchen.
Stephen incorporated bespoke cabinetry, a large walk-in pantry, smart lighting, and industrial-inspired finishes, including exposed pipework, vintage gauges, and a reclaimed oil rig light for a bold focal point. Artwork and feature glass were integrated throughout, while appliances and worktops were carefully positioned for both functionality and aesthetics.
The end result is a fully bespoke, dramatic kitchen that balances high-end craftsmanship, unique finishes, and practical functionality. Stephen’s careful planning, problem-solving, and collaboration with multiple skilled craftsmen delivered a space that is as visually striking as it is usable, exceeding the client’s brief and expectations.
Manuel Fusco, Point 5 Kitchens
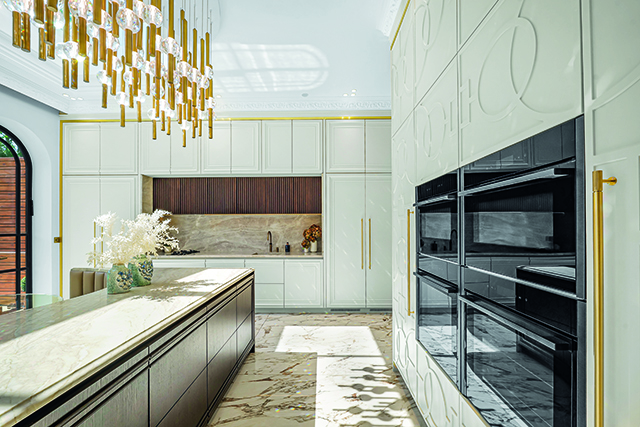
Manuel was commissioned to design a high-end, kosher kitchen for a family of five, requiring a space that combined stunning visual appeal with rigorous functionality. Working within a blank-square room with high ceilings, he divided the kitchen into milky and meaty zones, each with its own sink, hob, and preparation areas, including a concealed baking station and dedicated Shabbat appliances.
He introduced bespoke fluted oak panels on the island and cabinetry, continuous beading on cabinet doors, and geometric detailing to create a cohesive, artistic feel. Taj Mahal quartzite with DuPont edges and brass accents was used across countertops, splashbacks, and sinks, while gold-accented cornices and matching hardware completed the refined aesthetic. Manuel also overcame challenges such as integrating AC ducting and ensuring symmetry within a strict layout.
The central island anchors the space, encouraging social interaction while maintaining smooth circulation, and custom cabinetry depths and fluted panels enhance both visual interest and practicality. Manuel’s approach balances daily usability, family rituals, and high-end design expression, delivering a kitchen that is both highly functional and an elegant statement piece.
Darren Morgan, Darren Morgan Design
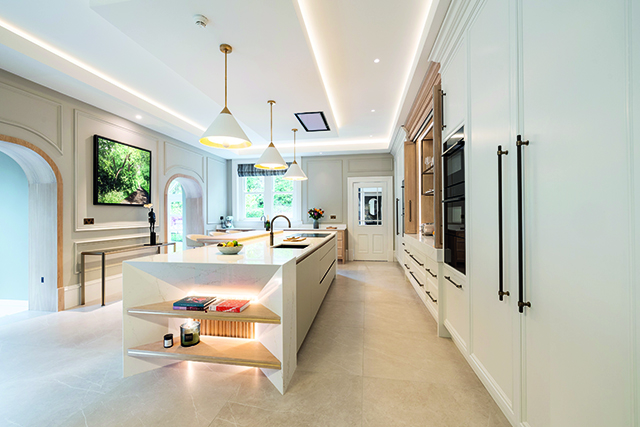
Darren was commissioned to create a high-end kitchen for a professional couple in an exclusive Dublin suburb, aiming for a space that was luxurious yet understated. Central to the design is a bespoke island measuring 3.86m, integrating dual 1810 sinks, Quooker Fusion taps, and Neff appliances including a downdraft hob and ceiling extractor. Angled chamfered shelving with illuminated slatboard and a continuation of this detailing in knee-space areas adds rhythm, balance, and visual focus.
Rear wall cabinetry features handcrafted bleached oak bifold doors with custom brushed brass shelving, while butcher-block surfaces with precision metal trims and fully hand-painted cabinetry enhance continuity and tactile warmth. Subtle integrated lighting from Sensio highlights the craftsmanship without dominating the design. Darren used CGI and digital animation during the planning phase to refine ceiling detailing and overall architectural integration, ensuring client confidence and clarity.
The finished kitchen exemplifies understated luxury, combining professional-grade functionality with an elegant, calm aesthetic. Every element, from cabinetry and worktops to lighting and spatial proportion, was meticulously considered, resulting in a cohesive, timeless, and highly functional environment for cooking, entertaining, and family life.
Niko Rasides, Nicholas Anthony
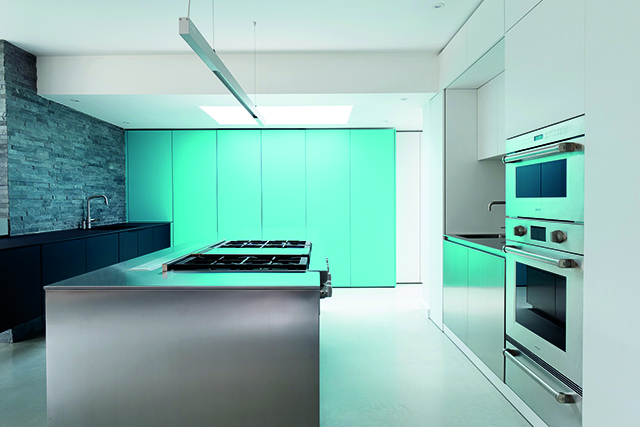
Niko was approached by the client’s architect to design a kitchen that would be the heart of an open-plan home for a creative couple passionate about art and the natural environment. The brief required a space that was minimal, fluid, and sophisticated, blending aesthetics and functionality while maintaining connection to the surrounding landscape.
Inspired by the nearby coastline, the kitchen features a palette of turquoise and ultramarine for the sea, soft greys and whites for sky, and earthy volcanic stone tones for grounding. A floating stainless-steel island serves as a sculptural centrepiece, while levitating cabinetry enhances the sense of lightness and cohesion. Ultra-thin worktops layered over aluminium cores maintain a slim profile but remain robust, complemented by concrete floors with minimal joints for continuity.
The kitchen includes clever transitions, such as pocket doors concealing breakfast and back-of-house areas, allowing the space to adapt seamlessly between entertaining and preparation. Appliances were carefully selected – Liebherr refrigeration, Wolf cooking systems, and Westin downdraft extraction – for performance and integration. Specialist engineering enabled the floating cabinetry, downdraft extractor, and sculptural island, resulting in a practical yet visually arresting space.
Completed on time and budget, the kitchen reflects the client’s creativity, environmental sensitivity, and love for effortless elegance. Every material, detail, and bespoke element – hand-finished cabinetry, volcanic stone-effect surfaces, and stainless steel accents – was chosen to harmonise with the home, producing a kitchen that is both a functional workspace and a lifestyle statement.

If you want to be at the biggest industry party of the year then book your tickets now as there is a limited capacity. Tickets to the 2026 awards are available via the awards booking page.