
New in projects: January 2026
This month's curated selection of real projects designed by real kbbreview readers. January's projects include a kitchen renovation in a former theatre, and an eco-conscious bathroom in a 1960s-era house.
Designer: Joe Hurles
Company: Tec Lifestyle
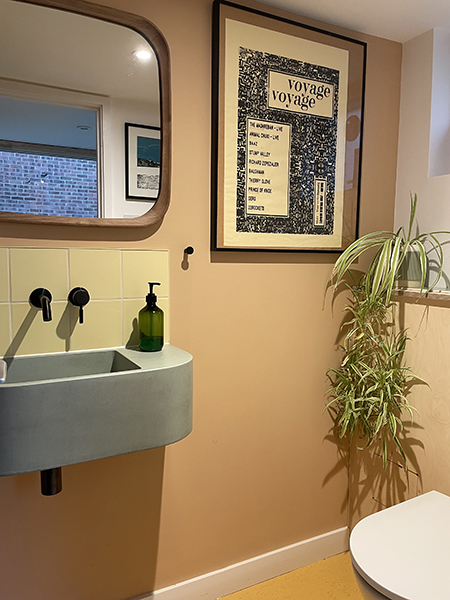
This cloakroom was part of a three-bathroom project in a 1960s house in Brightlingsea, Essex.Joe Hurles’ clients are passionate about eco-conscious design and wanted this to be channelled through the design.
They also love distinctive textures, colours and style. The rest of the house had a real 1960s and 70s influenced, with cork walls, walnut and orange tones and Hurles wanted the cloakroom to mirror this retro style.
He opted for a yellow splashback and apricot wall, a Duravit WC, the Jules basin by Synk in teal, finished with Coalbrook brassware in a PVD finish and a genuine 1960s mirror.
The room may only be 1.2m x 1.6m but the design creates a bright and balanced space.
Designer: Martina Landhed
Company: InStil Design
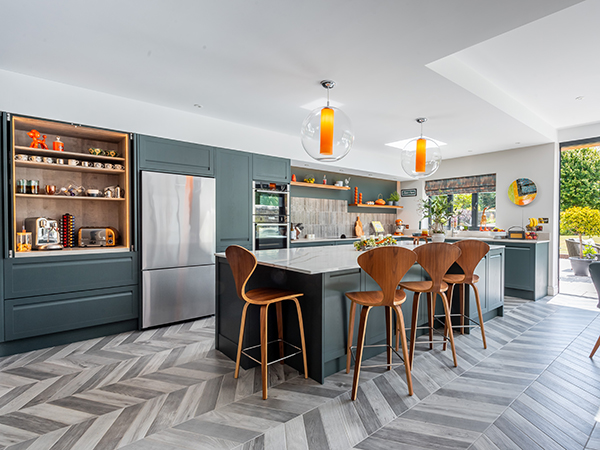
Long-term clients since 2023, this project saw their dark, compact kitchen transformed through a bright garden extension with sliding doors and a roof lantern.
They wanted a handleless kitchen but something not too minimalist, and the Quantum Webburn sculpted shaker door met the brief perfectly.
Contrasting quartz worktops, an Elica ducted hob, Neff appliances and a pocket-door breakfast unit add smart functionality.
Chevron tiles, floating lit shelves and a generous island create warmth and practicality, while orange pendants provide a lively accent against the elegant green scheme.
Designer: Koralia Hume
Company: Quarrybank Boutique
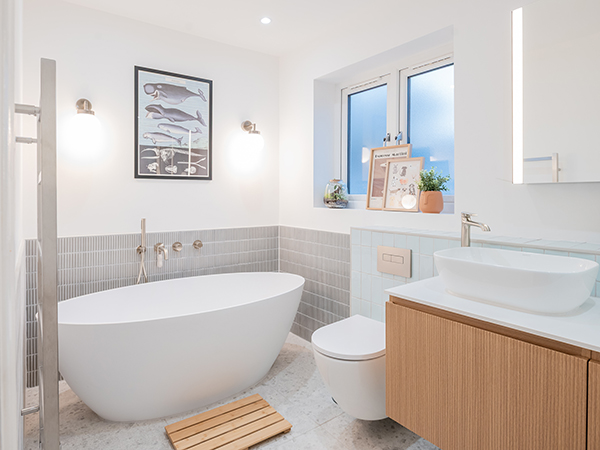
Having enjoyed the simplicity of Scandinavian design–after living in Sweden for a few years – Koralia Humes’ client wanted to bring that style into her UK home.
The bathroom had to flow from her bedroom which was styled mostly with light grey linen and light oak furniture. This project involved removing a window so that she was able to accommodate the client’s request for double basins.
A freestanding, natural stone bath from BC Designs, cabinetry and nickel finish brassware by Armera, generous walk-in shower by Flair, mirror cabinet with matching oak sides by Keuco and tiles by Ca’pietra, complete the look.
Designer: Keara Hunniset
Company: Eridge Green Kitchens
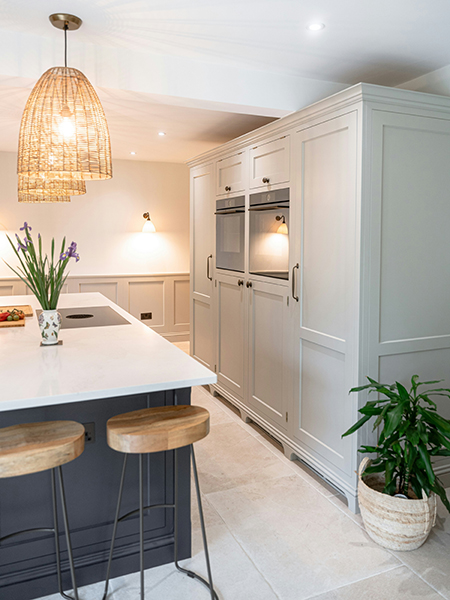
Set on the edge of Ashdown Forest, this historic stone property – once part of a cluster of old theatres – now functions as a space for hosting large family gatherings and everyday living.
To meet the client’s expectations of a spacious, airy and bright space, Keara Hunniset decided to remove the dividing wall that originally separated the kitchen from the dining room.
Removing the wall, relocating the window and adding bi-fold doors instantly transformed the ground floor, opening it up to woodland views and creating a bright, flowing space.
The new layout features a practical cooking zone and discreet utility storage to support busy family life, while the dining area now merges seamlessly with the kitchen—perfect for entertaining family and friends.