
New in Projects: August 2026
Our regular round-up of projects designed by kbbreview readers. This month, we bring you an innovative kitchen with a hidden passage door, and a bathroom designed for a client who just wants to watch football from the bath…
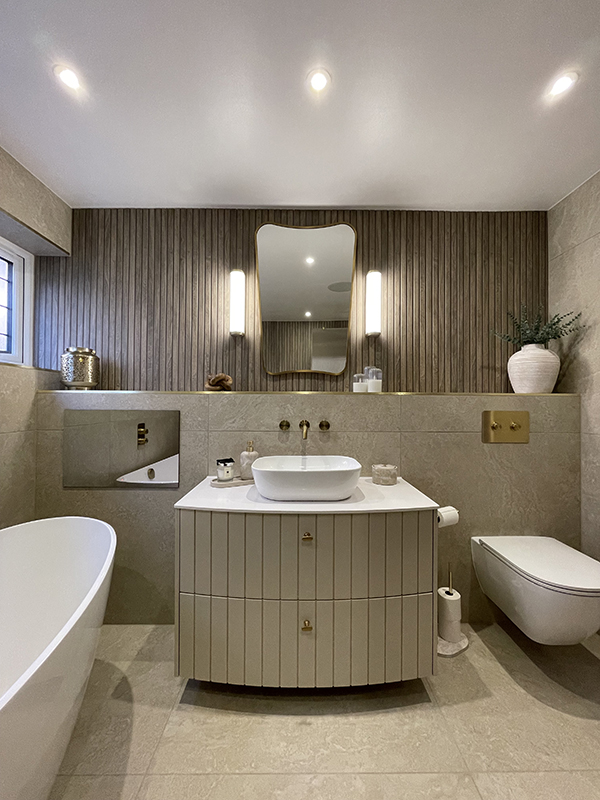
Designer: Joe Hurles
Company: Tec Lifestyle
With this family bathroom, Joe Hurles cleverly demonstrates how you can balance everyday practicality with luxury through thoughtful design.
The brief called for a timeless, spa-inspired space with warmth, texture and easy maintenance, while accommodating one very specific request: a television positioned so the client could watch football from the bath.
Fluted detailing, from the vanity unit to the shower screen, brings the scheme together. A freestanding bath, mirrored TV and carefully considered finishing touches complete a space that feels luxurious and highly functional.
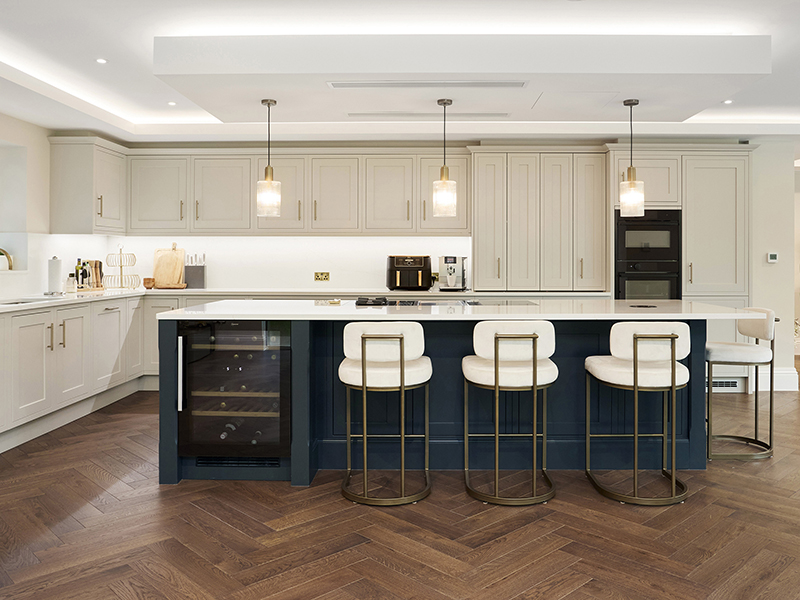
Designer: Phil Shelley
Company: Ashford Kitchens & Interiors
This extensive renovation and extension transformed the heart of the family home, creating a kitchen, spice kitchen and bootility designed to support cooking, entertaining and everyday living.
A large central island forms the focal point of the space, while cabinetry provides practical storage and a calm, uncluttered aesthetic.
In Frame painted cabinetry in a soft Limestone finish is paired with Medium Oak accents, brushed brass hardware and bronze mirrored splashbacks, finished with Denali quartz worktops and integrated Neff appliances.
Delivered on time and within budget, the project successfully realised the client’s vision of a beautiful, functional family space.
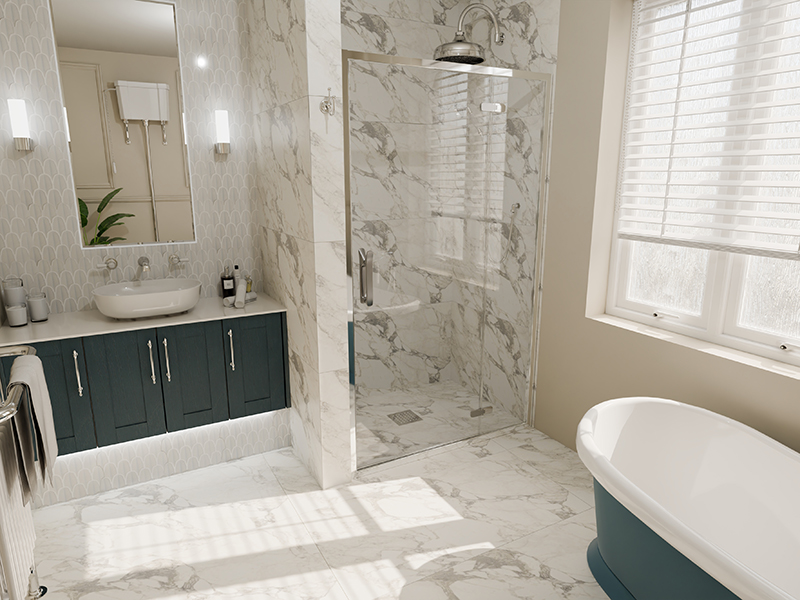
Designer: Chloe Louise Kerlew
Company: Flo Luxury Bathrooms
The brief for this bathroom project was as straightforward as it gets for designers: maintain the character of the traditional three-storey property while creating a space suited to modern living.
Bayswater was specified for the brassware, freestanding bath and high-level WC, all selected to complement the period aesthetic of the property. Calypso’s Chiltern furniture range provided the storage solution, with deep blue cabinetry chosen to reflect accent colours used elsewhere in the home.
An Origins Living mirror and Flair shower door completed the scheme, resulting in a cohesive design that balances traditional detailing with contemporary functionality.
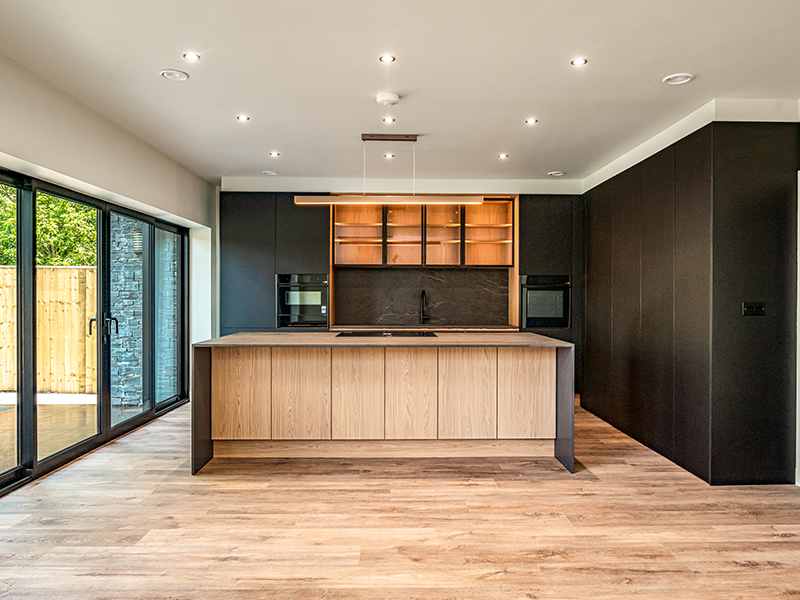
Designer: Katja Gunsche
Company: Birkdale Kitchen Co.
Designed for a £2m new-build property in Formby, this kitchen was developed in collaboration with the developer and interior designer.
A key requirement was the integration of a concealed passage door leading to a utility room, a feature that helped shape the overall design.
Leicht cabinetry provided the flexibility needed to deliver the scheme, with integrated lighting, glass-fronted units and smart storage solutions adding further functionality.
Working closely with the interior designer, the team developed a scheme with a darker, more masculine aesthetic, giving the kitchen a real sense of presence and ensuring it was in keeping with the scale and quality of the home.