
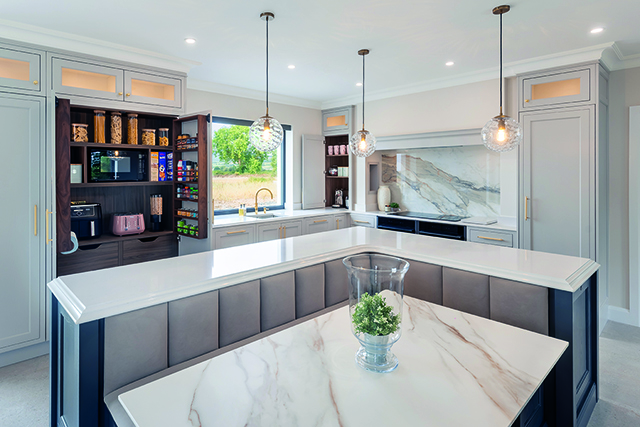
New in Projects: September 2026
Our regular round-up of projects designed by kbbreview readers. This month, we bring you a statement bath that became the centrepiece of the whole project, a kitchen with a feature mantle and splashback, and another with a bespoke curved breakfast bar…
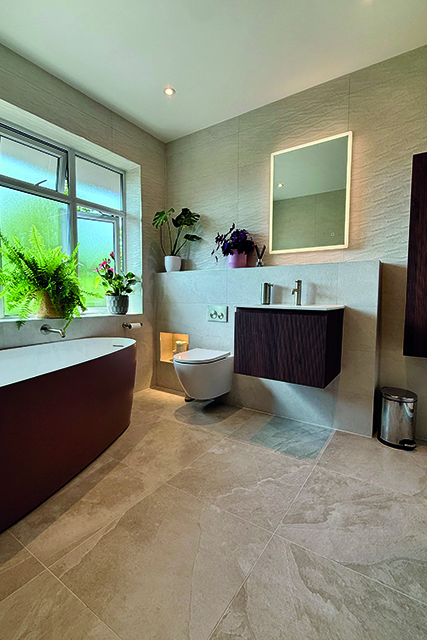
Designer: Lee Spicer
Company: The Bath Works, Southbourne Showroom
The homeowners, a couple with two teenage daughters, had outgrown their tired, dated bathroom. Having regularly walked past The Bath Works’ Southbourne showroom, they had admired the striking Adamsez Espie bath displayed in the window.
That statement piece became the inspiration for this entire project. At the heart of the finished design is an earthy palette of natural tones and rich browns.
The Adamsez Espie bath takes centre stage, complemented by fluted walnut furniture from Armera, brushed nickel brassware by Aqualla, tiles supplied by local specialist Atlas Ceramics, and a Merlyn shower enclosure.
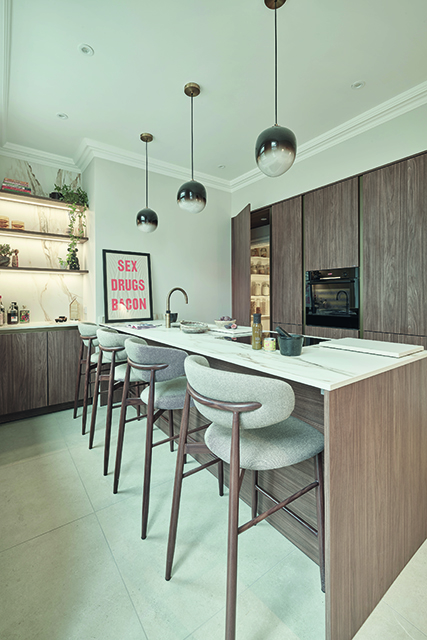
Designer: Rebecca Barker
Company: Grid Thirteen
This kitchen renovation in a Victorian terrace in Yorkshire was designed for a young professional couple who wanted to respect the proportions of the original property.
The design focuses on storage, with a floor-to-ceiling cabinetry wall concealing a walk-in pantry and cellar access. They chose SieMatic imitation walnut cabinetry to add warmth and texture, paired with porcelain worktops and a vein-matched splashback that creates a focal point.
A multifunctional peninsula provides space for dining, working and entertaining, while open shelving offers display space that can also function as a breakfast station or drinks area.
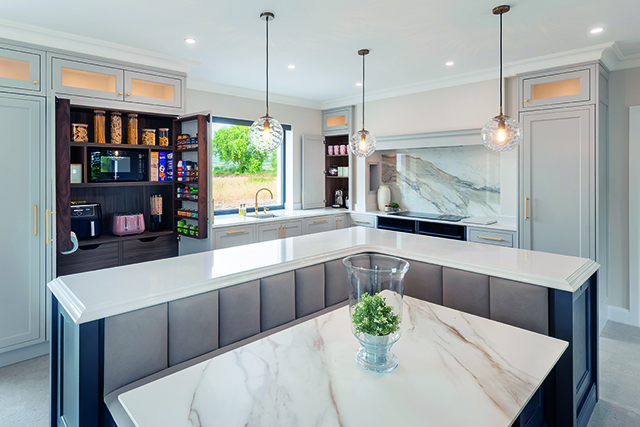
Designer: Trevor McDonnell Kitchens team
Company: Trevor McDonnell Kitchens
Designed for a new-build home in County Tipperary, this kitchen combines classic in-frame cabinetry with contemporary detailing.
The Trevor McDonnel team opted for solid painted ash shaker cabinetry, with the main run finished in a warm taupe complemented by a contrasting island in a blue-grey tone. A feature mantle and statement splashback provide a contemporary focal point, while brass and gold accents add warmth.
The island incorporates integrated seating, creating an informal dining area without compromising on space.
Designer: Dionne Robertson
Company: Kitchens International
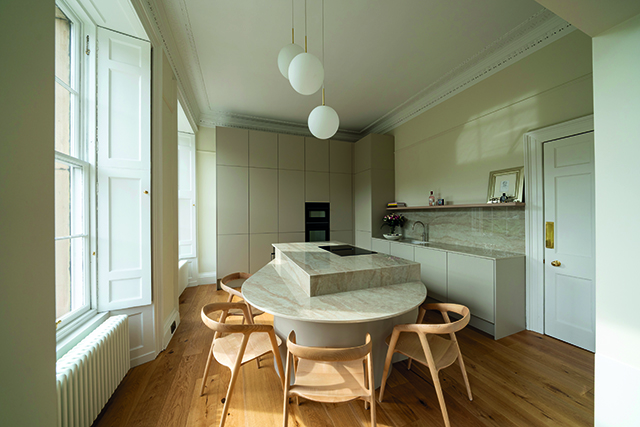
Robertson’s clients wanted to transform the outdated, enclosed kitchen in their Edinburgh maisonette.
To create a stronger connection between the kitchen and living area, a new square archway was added bringing more natural light to the two spaces. A central island, finished in high-gloss Dekton Taga, incorporates a bespoke curved breakfast bar to provide additional seating.
Handleless Leicht cabinetry in a soft cashmere finish was chosen, conceiling integrated appliances alongside full-height storage, including a hidden corner pantry.