
New in Projects: April 2026
Our monthly round-up of recent design projects designed by kbbreview readers…
Designer: Holly Hayzeldene
Company: RDO
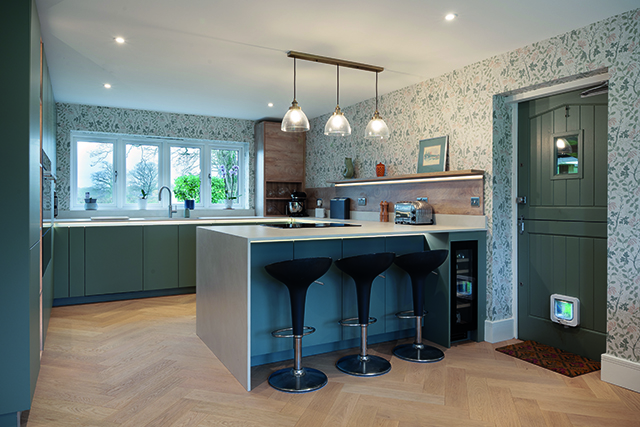
Set deep in the Surrey countryside, this modern cottage has been fully renovated in collaboration with its new owner. Designer Holly Hayzelden’s brief was to create a calming kitchen that artfully blends contemporary design with a traditional colour palette.
The Sage Green kitchen by Beckermann is complemented by light oak accents, Dekton worktops, and a full suite of appliances from Miele.
Hazeldene also commissioned bespoke bench seating along with a combined utility and cloakroom, ensuring a cohesive and harmonious finish throughout the entire home.
Designer: Adam Wollerton
Company: Bathroom + Kitchen Eleven
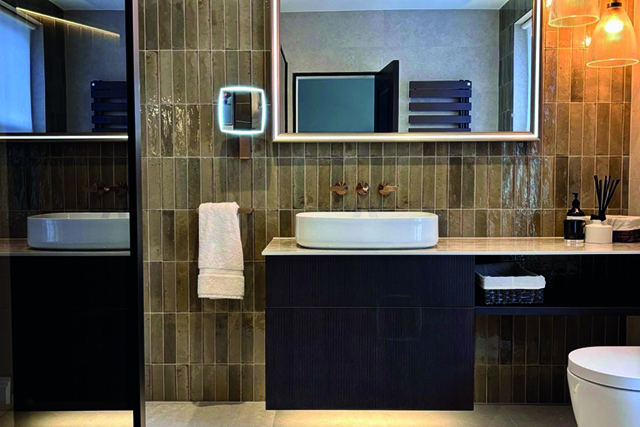
The original layout presented a number of challenges, so part of Wollerton’s brief was to rework the space.
By rotating the WC 90 degrees, Wollerton was able to free up the vanity wall, extending the worktop to the side wall to create a more generous basin area. The new configuration incorporates undershelf storage alongside cabinetry below the basin, and a larger statement mirror above.
The bath has been positioned beneath the window allowing space for a wall-mounted radiator. Opposite, the walk-in wetroom enclosure has been treated with bronze-tinted glass to mirror the tone of the brassware and shower frame.
Designer: Catherine Hatch
Company: The Kitchen Store
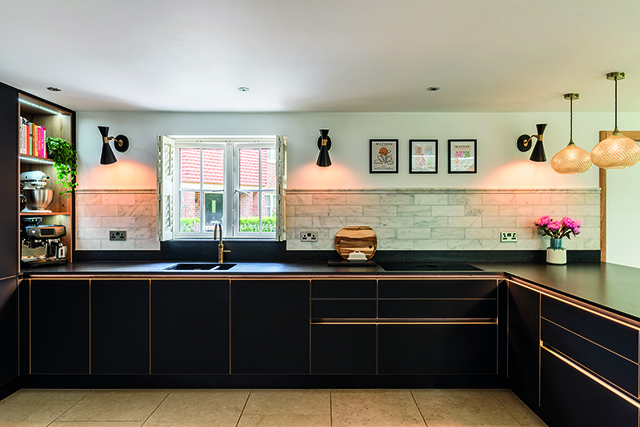
Designed by The Kitchen Store for a growing family in Horley, this contemporary kitchen forms part of a new open-plan extension.
The brief was for a bright, sociable space combining warmth with clean-lined design. The design uses the Flair range by Nolte, finished with brass door edging and brass handles on the tall units.
Volcanic Oak open shelving adds texture against the streamlined cabinetry, while Caesarstone Black Tempal worksurfaces provide contrast and depth. Matrix Art black handleless rails with integrated LED lighting enhance functionality.
Designer: Suchin Pindoria
Company: Such Designs
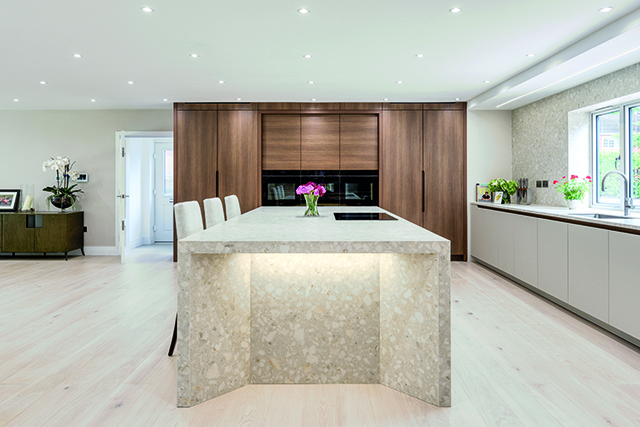
This open-plan kitchen is at the heart of a wider whole-house scheme designed in Buckinghamshire.
The clients wanted a multi-functional, light-filled, calming space with a distinctive identity. At the centre of the space sits a sculptural island, finished in terrazzo-style porcelain, which not only creates a focal point, but also doubles up as a practical workspace.
Inspired by the property’s rural surroundings of rolling chalk hills and beech woodlands, designer Such Pindoria introduced full-height cabinetry designed using variations in wood grain and depth.