

Meet our finalists: Kitchen Designer of the Year: Project cost £30k-£50k
The kbbreview Retail & Design Awards are the biggest awards in the kitchen and bathroom independent retail industry. Here, we take a look at the finalists for the Kitchen Designer of the Year 2026: Project cost £30k-£50k.
Kitchen Designer of the Year 2026: Project cost £30k-£50k
Sponsored by Midea Home Appliances.
Putting projects forward for an award is always a brave thing to do. It pits your skills against your fellow designers and lets a judging panel decide who has hit the mark more than another for their brief.
Because of this, we take the entry and judging process really seriously and we believe it’s unique to this industry and is designed to make sure that those who win have truly earned their trophy.
The winner will be announced at the gala black tie event on Monday, March 2 at the Hilton Birmingham Metropole.
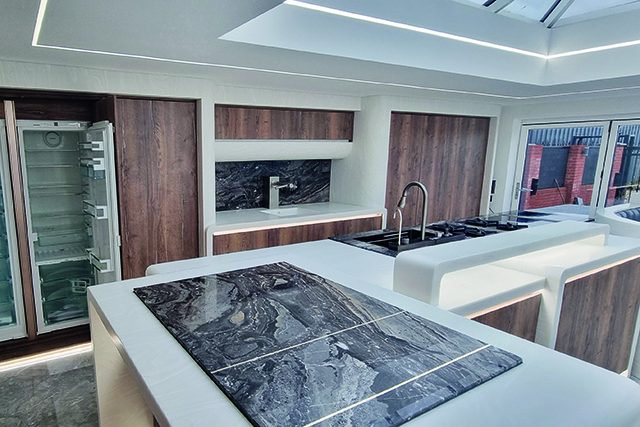
Alex Jenman, Gainsborough Kitchens
Commissioned for an ambitious and exacting client, Alex delivered a show-stopping kitchen in a converted open-plan property. The design revolves around a dramatic indoor/outdoor fish pond and surrounding aquariums, with flowing Corian surfaces incorporating marble insets to echo the movement of water.
Multi-height islands, custom booth seating, and reinforced 28mm pocket doors conceal appliances and storage, creating a calm yet striking aesthetic. Challenges – including fragile client-supplied marble, non-standard sinks and taps, and electronically linked long drawer fronts – were overcome with inventive technical solutions, bespoke cabinetry, and precise on-site fabrication.
Every element, from integrated lighting under Corian surfaces to a Ferrari-inspired table leg, reflects a meticulous balance of functionality, luxury, and visual drama. The result is a highly personalised, professional-grade kitchen that delivers exceptional value, combining craftsmanship, innovation, and bold design to create a space as fluid and memorable as the client himself.
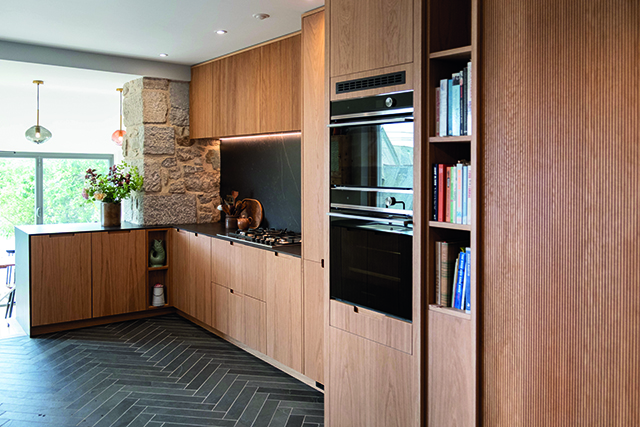
Josh Magin, Meadows Kitchens
Commissioned by clients seeking a calm, refined, and highly functional kitchen, Josh delivered a space marrying European warmth with Japanese minimalism. The kitchen features book-matched crown-cut oak doors, 22mm thick with solid oak edging and routed handles, ensuring longevity and visual continuity. Reeded oak panelling incorporates a hidden walk-through door to the utility area, while 12mm Dekton Kelya worktops were expertly scribed into an exposed granite wall for a seamless, high-end finish.
Problem-solving was critical: bespoke ventilation was created above the ovens, and tall cabinetry maximised storage while maintaining clean, uninterrupted lines. Bespoke details include oak dovetail cutlery drawers, Blum LegraBox spice pull-outs, and carefully routed under-unit lighting to maintain minimalistic aesthetics. Appliances and fixtures were carefully curated for functionality and understated elegance, including Fisher & Paykel ovens, Villeroy & Boch sink, and Quooker PRO3 Fusion Square brass tap.
Josh’s focus on material integrity, precise detailing, and craftsmanship resulted in a kitchen that is visually cohesive, functional, and timeless. Sustainability and value were embedded throughout the design process, with ethically sourced oak veneers, low-VOC finishes, and minimal waste. This kitchen demonstrates the perfect combination of problem-solving, bespoke elements, high-quality materials, and thoughtful design, delivering exceptional value alongside enduring style.
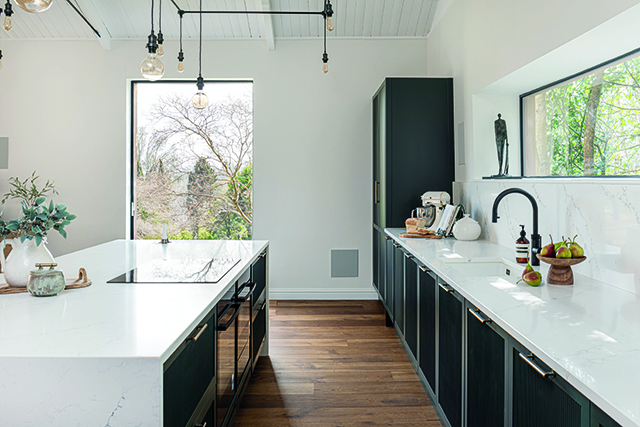
Lily Reilly, Ella Austin Kitchens
Commissioned to transform a derelict garden barn into a stylish entertaining kitchen, Lily delivered a space that combines drama, functionality, and a strong connection to its natural surroundings. The design prioritises symmetry and visual impact, with a central island and back wall window forming the room’s focal points. The bespoke reeded shaker cabinetry, finished in a deep green to echo the woodland setting, adds texture and depth while seamlessly integrating with the timber-clad structure of the barn.
All appliances are concealed, with ovens positioned beneath the island counter and remaining freestanding items tucked away in the larder, preserving the clean, cohesive aesthetic. Thoughtful features such as the larder bar – complete with wine cooler, drawers, and hanging racks – and integrated island wine storage create a social hub ideal for entertaining.
The space was designed to be highly functional during the renovation of the main house, serving temporarily as the primary family kitchen, while remaining durable and versatile enough for long-term use as an entertainment area. Careful attention to layout, materials, and workflow ensures that the kitchen is both practical and visually striking, blending elegance, functionality, and bespoke detailing into a seamless, inviting space.
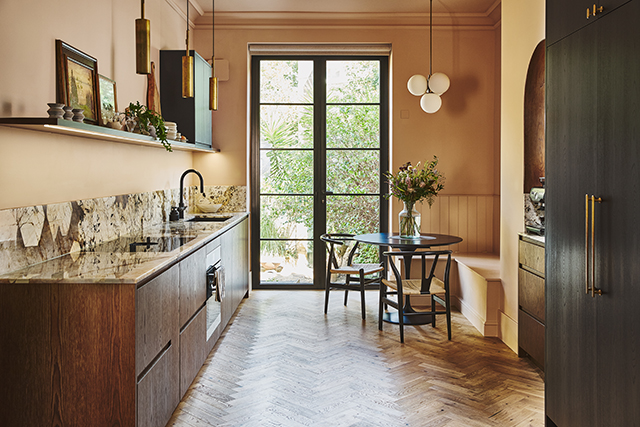
Kate Stroude, Naked Kitchens
Commissioned by a young London-based family, this kitchen needed to reflect creativity, personality, and a family-focused lifestyle while maintaining a natural, cohesive aesthetic. Kate used organic materials throughout, including a stunning Patagonia Quartzite worktop as a key focal point.
Hob and sink cut-outs were positioned to highlight the stone’s most striking features, while a curved coffee and cocktail area with a clever veneer detail added a subtle wow factor. Floating Norfolk Oak shelves provide space for art, personal styling, and practical storage, integrating seamlessly with the home’s open-plan layout.
Every choice, from material selection and colour palette to layout and bespoke joinery, was made to ensure cohesion with the surrounding spaces while meeting the family’s daily needs. The result is a warm, functional, and highly personal kitchen, blending elegance, practicality, and bespoke craftsmanship within the client’s budget.

If you want to be at the biggest industry party of the year then book your tickets now as there is a limited capacity. Tickets to the 2026 awards are available via the awards booking page.