
New in projects: December 2025
This month's curated selection of real projects designed by real kbbreview readers. December's projects include a stunning restoration of a flood-damaged space, and a colourful bathroom designed to be timeless
Designer: Ben Hawkswell
Company: Roundhouse
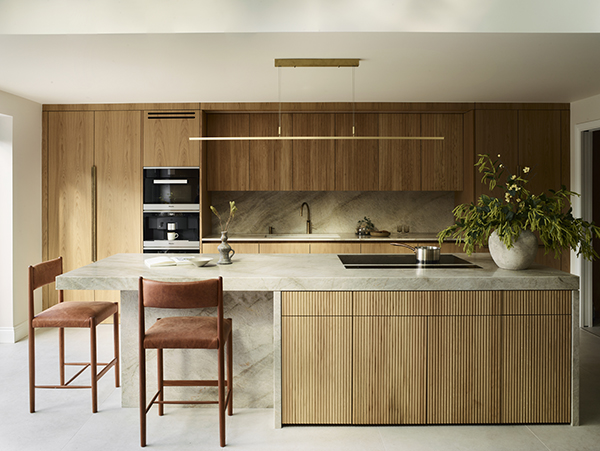
Designed by Ben Hawkswell, senior designer at Roundhouse, Bullpit is an open-plan kitchen designed for a young family.
Transforming a flood-damaged space, it combines European White Oak and stone to create functional space inspired by both Asian and Scandinavian design.
European White Oak was used in three finishes – smooth book matched veneer for cabinetry, fluted fronts for texture, and solid staves for surfaces – allowing the wood to define the aesthetic.
A soft, leathered quartzite worktop and white waxed brass hardware was introduced to add contrast.
Designer: Sam Wollerton
Company: Wakefield Bathrooms
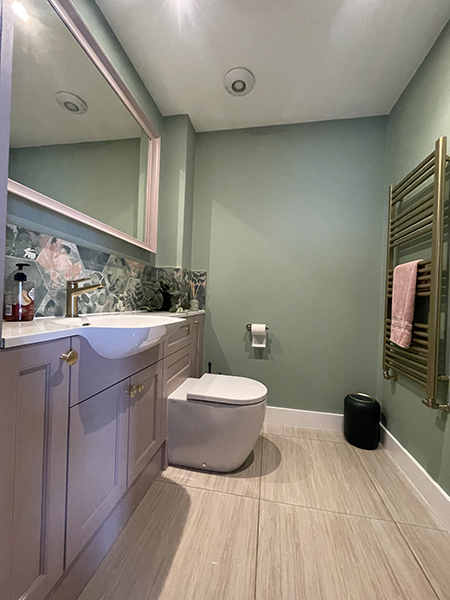
Sam Wollerton’s clients wanted their new bathroom turned into a space where they could feel calm and relaxed.
The finished look is inspired by a woodland retreat and features Ca Pietra tiles with rose quartz pink fitted furniture from Utopia and brushed brass fittings from Aqualla.
The solid surface worktop with integrated basin was added to create a seamless and functional space for washing whilst ample furniture allows for plenty of storage throughout.
Meanwhile, Wollerton opted for pink furniture to highlight the depth of the floral design in the tile.
Designer: Stephen Flower
Company: Ashford Kitchens & Interiors
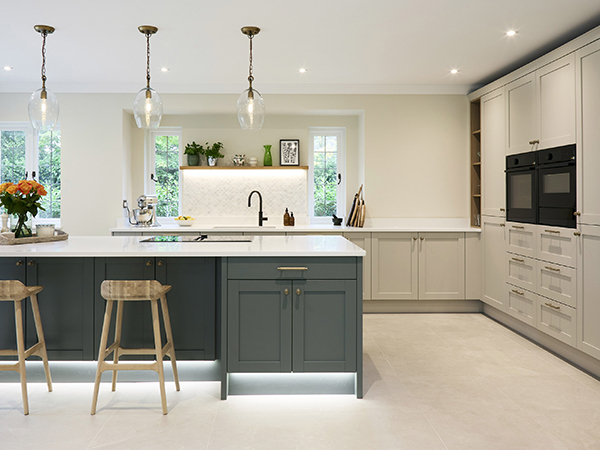
This kitchen project by Ashford Kitchens & Interiors features a bespoke design from the company’s Sovereign range, combining botanical green and limestone finishes.
The homeowners wanted a space that felt open and flowed naturally into their dining and living areas, which led to the inclusion of a large central island and a wide-open entrance connecting the kitchen to the rest of the home.
Designed for both everyday living and entertaining, the layout includes a bi-folding breakfast pantry, and a bi-folding hidden bar area tucked neatly into the open plan space.
Designer: Joanna Prosser
Company: The Tap End
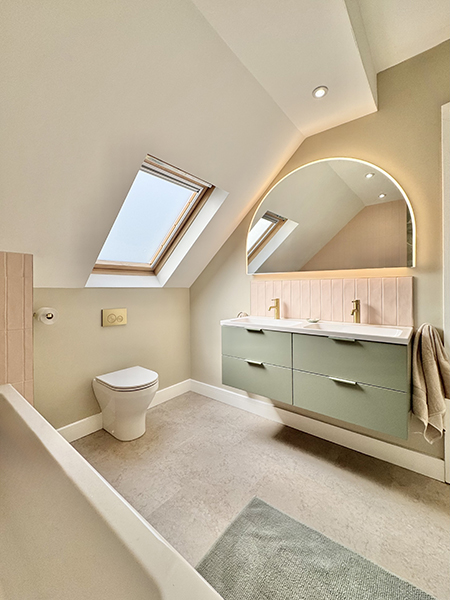
Designed for the homeowner’s young daughters, this bathroom balances playfulness with practicality. Joanne Prosser created a colourful yet timeless scheme that will evolve as the girls grow.
Taking inspiration from Ca’ Pietra feature tiles, she tied together soft greens and pinks with brushed brass accents for warmth and contrast. An arched mirror complements the sloped ceiling beautifully, while a clever layout maximises space—offering both a full bath and a generous shower.
Prosser’s decision to split the feature tile between the two wet spaces, creates zoning and visual interest.