
New in Projects: November 2026
A round up of kbbreview readers' latest designs and installations as shared across social media. This month, we've got a family kitchen that has been considerably expanded, as well as an elegant and practical family bathroom.
Designer: Phillip Harrison
Company: Hobson’s Choice
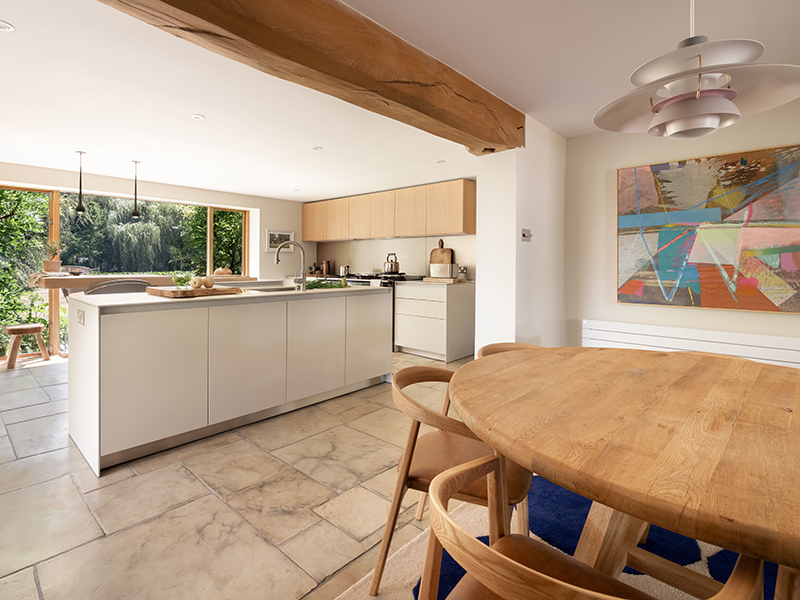
Designer Phillip Harrison of Hobson’s Choice relocated the bulthaup kitchen into the former dining room to improve circulation, proportions and maximise views of the garden and lake.
Two islands separate preparation, washing and seating areas, while retaining the AGA as the focal point of the working zone. Structured oak, sand beige anodised aluminium and stainless steel introduce a contemporary material palette, set against the original tiled floor.
Just inside the front door, a bespoke forest green shelving unit with integrated LED lighting creates a defined entrance into the open-plan space, linking visually with the utility room.
Designer: Zoe Curtis
Company: The Tap End
Working closely with the client, designer Zoe Curtis developed this elegant and practical family bathroom as part of a wider whole-home renovation.
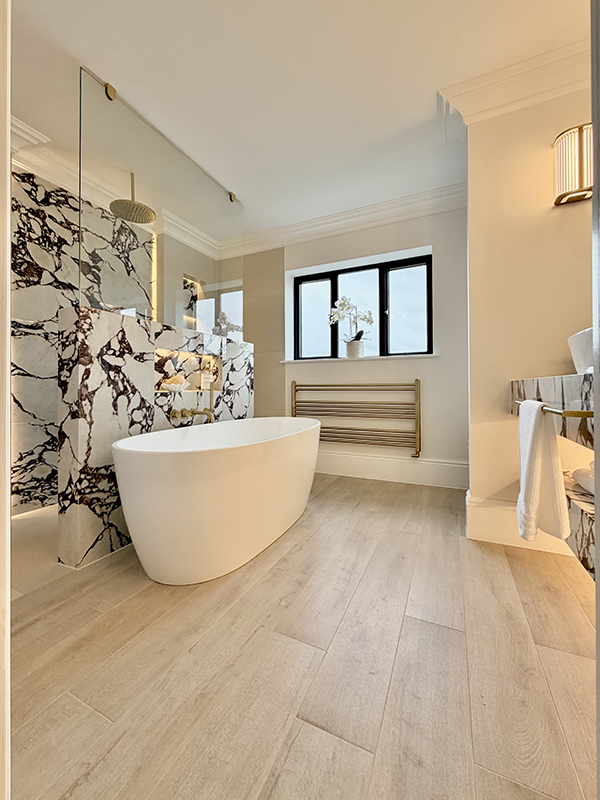
The layout prioritises practical use, with generous surface space around the basin and a walk-in shower positioned behind the freestanding bath.
This space-saving layout makes efficient use of the room while keeping the bath as a visual focal point. Three tile finishes introduce variation without overcomplicating the scheme, creating a calm, layered backdrop to the sanitaryware and fittings.
Designer: Adam Wollerton
Company: Bathroom & Kitchen Eleven
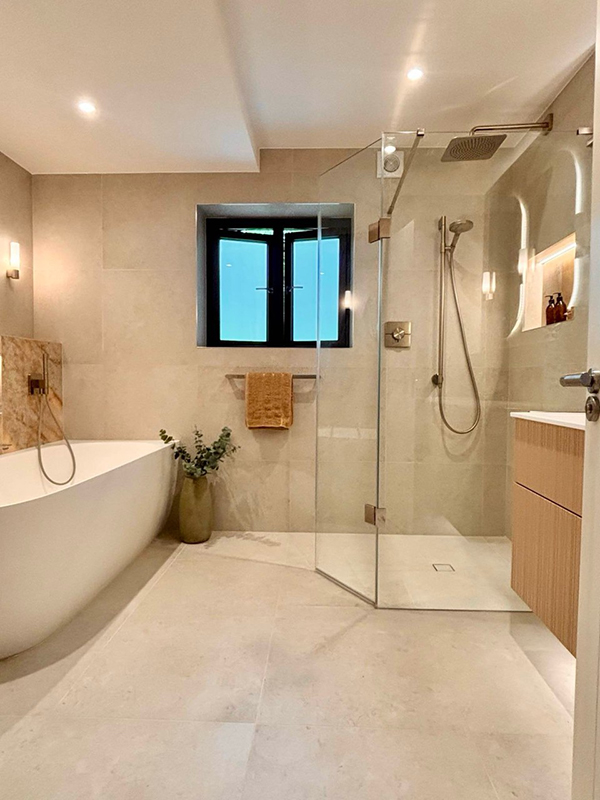
The brief was to create a warmer, more practical family bathroom in this property in Weybridge. Mandarin Stone Onyx and Ca’ Pietra Islington tiles were used across the scheme, with the peach tones of the Onyx picked up in a bespoke-coloured Dansani vanity unit.
The vanity is paired with AXOR brushed nickel brassware, Origins Living backlit mirrors and Astro Lighting wall lights. A Schluter wetroom incorporates a Matki EauZone shower with an additional flipper panel to help control spray.
Opposite, a Victoria + Albert corner bath combines generous bathing space with the practicality of a fitted design. A Zehnder electric towel radiator completes the scheme.
Designer: Louisa Forsyth
Company: Kitchens International
The existing kitchen in this Edinburgh home was too small for the scale of the open-plan space, with limited storage and workspace for two people cooking together.
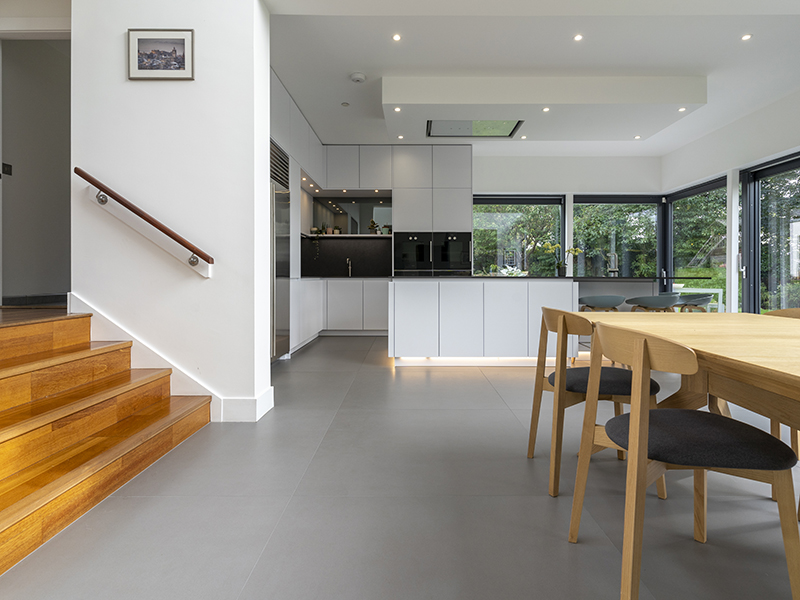
Kitchens International designer Louisa Forsyth redesigned the layout around a larger island with an integrated prep sink, while positioning the hob to face into the room and dining area.
A second sink is located in the corner for washing up. Leicht Contino handleless cabinetry is paired with Dekton worktops in a grey, white and black colour scheme, with Gaggenau and Sub-Zero appliances completing the design.