
New in Projects: July 2026
Our monthly round-up of recent design projects designed by kbbreview readers. This month, we've got bathrooms designed to be versatile for fast-growing young people, and a newbuild kitchen with an extraordinary ceiling height
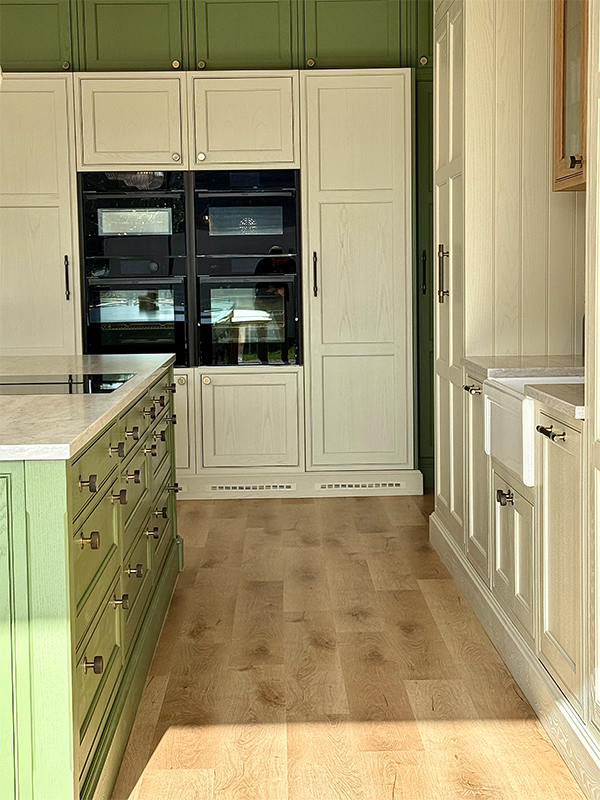
Designer: Andy Barwell
Company: Turnwell Kitchens
Designed by Andy Barwell this kitchen features the in-frame Windsor range from Turnwell Kitchens. installed in a new build home with 2.9m ceiling heights, which inspired Barwell to use the cabinetry to maximise the impact of the proportions of the space.
The scheme combines solid oak in-frame doors finished in natural oil with painted cabinetry in Bone and a bespoke colour match to Sensha Green. A large central island serves as the focal point of the room, topped with 30mm Cosystone Sandstorm quartz.
Storage was a key consideration within the design, with a dedicated pantry unit providing organised food storage alongside a range of integrated cabinetry solutions.
The kitchen features a suite of Neff Collection appliances, comprising two ovens, a combination steam oven, combination microwave, tall fridge, tall freezer, dishwasher and a flush-mounted vented hob.
A Quooker Fusion brass tap provides boiling, chilled filtered and sparkling water from a single fitting, while an S-Box pop-up socket has been integrated into the work surface to maintain a clutter-free finish when not in use.
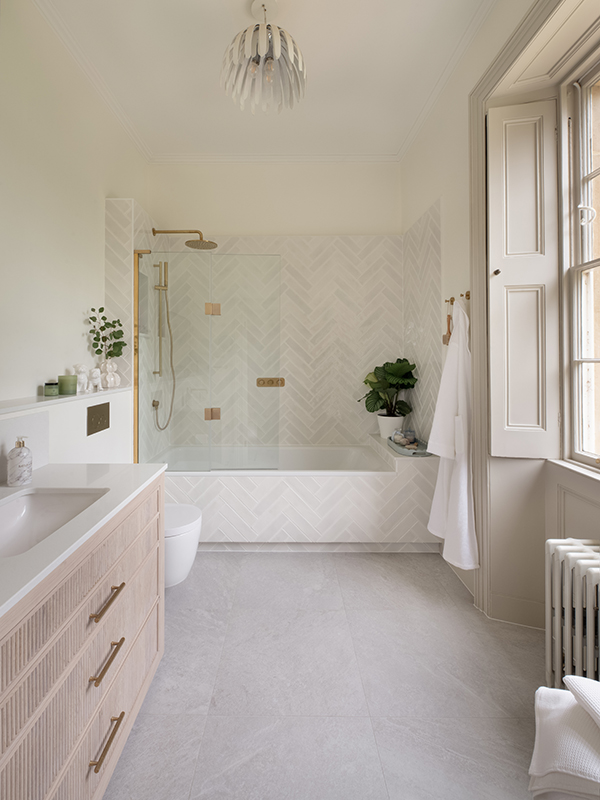
Designer: Charlotte Wright
Company: Hobson’s Choice
For this project the client wanted a practical, stylish space for their daughter.
During the design phase, an initial proposal included a tall storage cabinet positioned between the bath and shower. While this increased storage capacity, it made the bathroom feel crowded.
To create a sense of space, while maximising storage, Wright opted for a bespoke vanity unit instead. Featuring a slim frame, fluted drawer fronts and a floor-standing design. Additional storage is incorporated through recessed shower niches, which help keep the space clutter free.
A key feature of the design is the continuation of the herringbone tiling into the shower recesses, which creates a consistent finish throughout the space.
A bespoke mirror was also positioned slightly forward from the wall to better suit the client’s daughter while allowing flexibility as she grows.
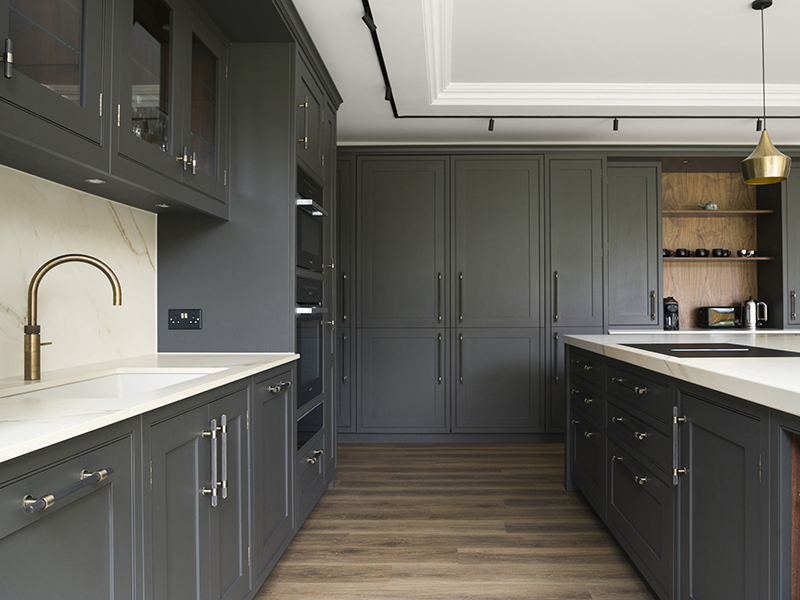
Designer: Jade Jones
Company: Et Lorem
For this detached family home Jade Jones of Et Lorem designed a bespoke in-frame kitchen that combines painted cabinetry with walnut detailing.
The client originally showed a preference for light grey cabinetry and a dark blue island. During the design process, to give the project it’s own personality Wright proposed the introduction of darker shaker-style furniture paired with natural walnut elements to create greater contrast. Following a showroom visit, the client agreed to move away from the mainstream and chose the darker palette.
The handmade in-frame kitchen is hand-painted in a deep green-brown shade with a matt finish.
A large island not only forms the focal point of the room, it also provides preparation and seating space and open walnut shelving which is used to store cookbooks and board games. The scheme is completed with a mix of Hendel & Hendel Belgravia bar handles and T-bars, selected to complement the in-frame furniture and overall design.
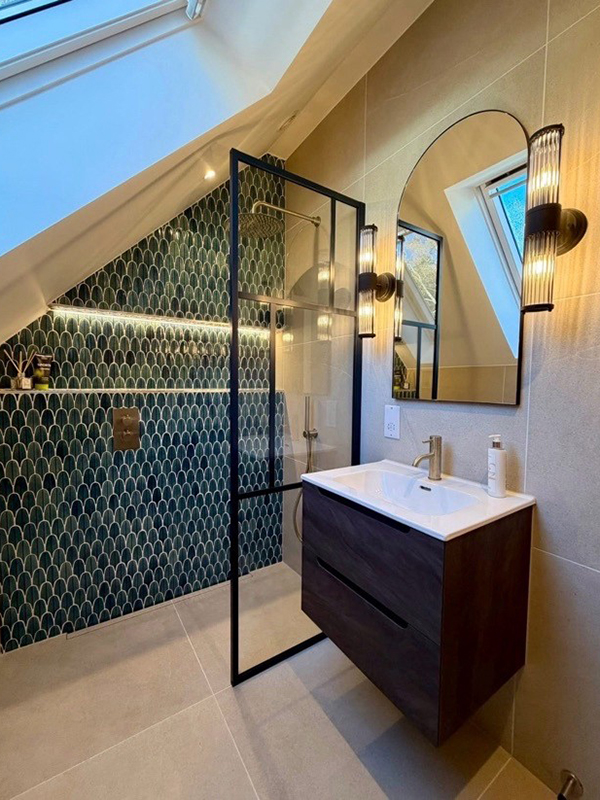
Designer: Gabriela Trindade-Poole
Company: Angel Interiors
Designed for a young boy, the brief for this loft conversion bathroom was to create a bathroom that works for current family needs while remaining suitable as he gets older.
The sloping ceiling dictated much of the layout, with each element carefully positioned to maximise headroom and maintain comfortable circulation. Compact storage solutions and space-efficient sanitaryware were specified to ensure the room remained functional without feeling overcrowded.
Designer Gabriela Trindade-Poole Blue chose mosaic tiles from Ca’ Pietra to bring character and texture to the room while also defining the shower area.
A blue-framed shower enclosure from Drench Showers creates a focal point, while Coalbrook brassware was added to create a contrast against the cooler tones of the tiling. An Armera vanity unit provides practical storage while Mirrors from Origins Living help make the room feel more spacious.