
New in Projects: February 2026
Our monthly round-up of recent projects designed by kbbreview readers. This month sees a series of enclosed rooms transformed into an open-plan kitchen, and an enviable bedroom with a walk-in wardrobe
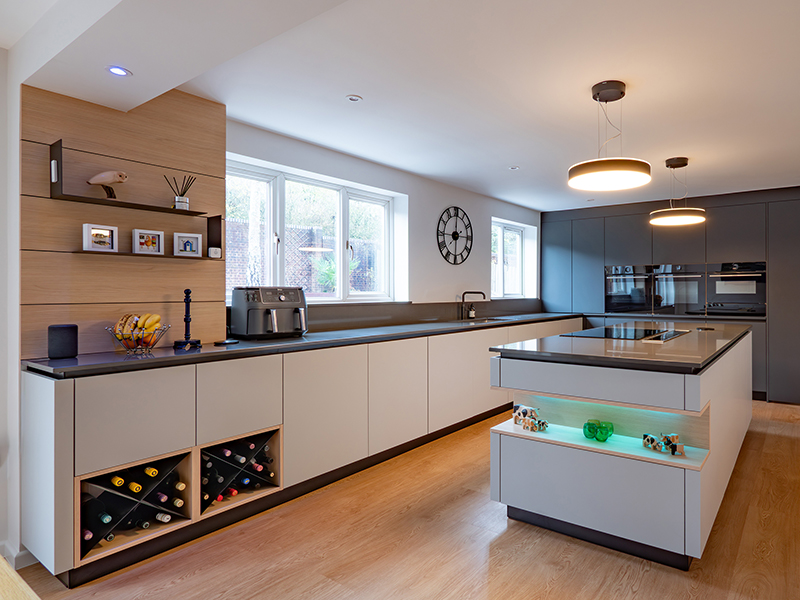
Designer: Lucia Opatovska
Company: Elliotts
The starting point for this design was an Ewe display in the Elliotts showroom in Romsey.
The clients loved the quality and darker colour scheme. On top of that inspiration, the client wanted a fresh, modern kitchen with plenty of practical storage solutions, including pull-outs, integrated technology, and potentially an island.
The design also needed to incorporate a utility space and a dining area. By rethinking the entire space and introducing a concealed utility entrance, Lucia Opatovska created a striking wall of tall units with integrated appliances.
Relocating the hob to a new island improved functionality and sociability, while thoughtful details – open shelving, wine storage and a bar alcove – elevate the scheme into a stylish, practical hub for family life and entertaining.
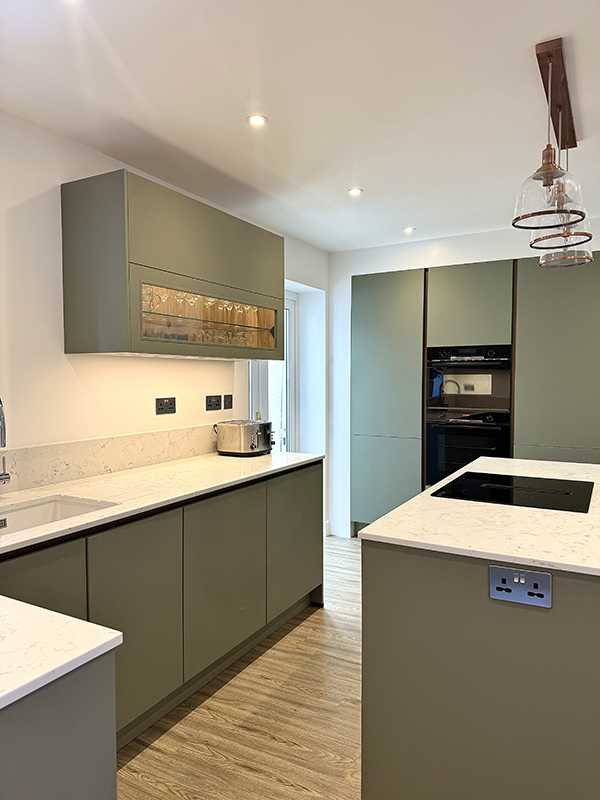
Designer: Andy Barwell
Company: Chichester Kutchenhaus
This project involved a full reconfiguration to turn a series of enclosed rooms into a sociable, open-plan kitchen that now acts as the heart of the home.
By removing a redundant WC and structural walls, the designer created space for a compact island, improving flow and functionality. The scheme features Nobilia’s Senso Olive Green Line N handleless furniture, paired with warm bronze accents and Carrara quartz worktops for a refined, contemporary feel.
Bosch integrated appliances, a vented induction hob and a Quooker tap ensure the kitchen delivers on performance as well as aesthetics, much to the client’s delight. From concept to completion, the focus was calm, earthy tones and purposeful details.
The Olive finish brings the right balance of warmth ad depth to make this space feel like home.
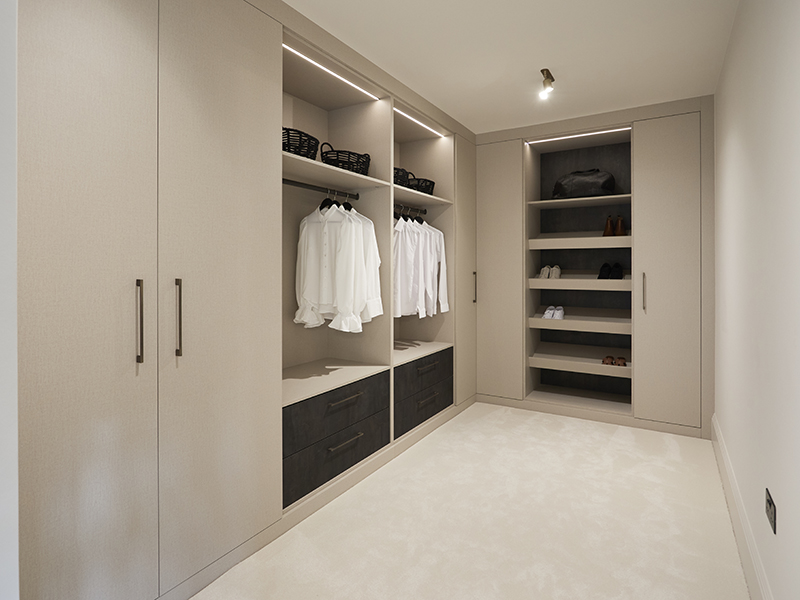
Designer: Stephen Flower
Company: Ashford Kitchens
Following the client’s brief, this master bedroom was transformed into a calm, luxurious space featuring an L-shaped walk-in wardrobe to store clothing, shoes, and accessories.
Key Features include: Linen-textured doors paired with Mayfair bronze drawers and brushed brass handles adding depth and contrast, full-height storage with a mix of open shelving and closed cabinetry, integrated LED lighting to highlight shelving and create ambience.
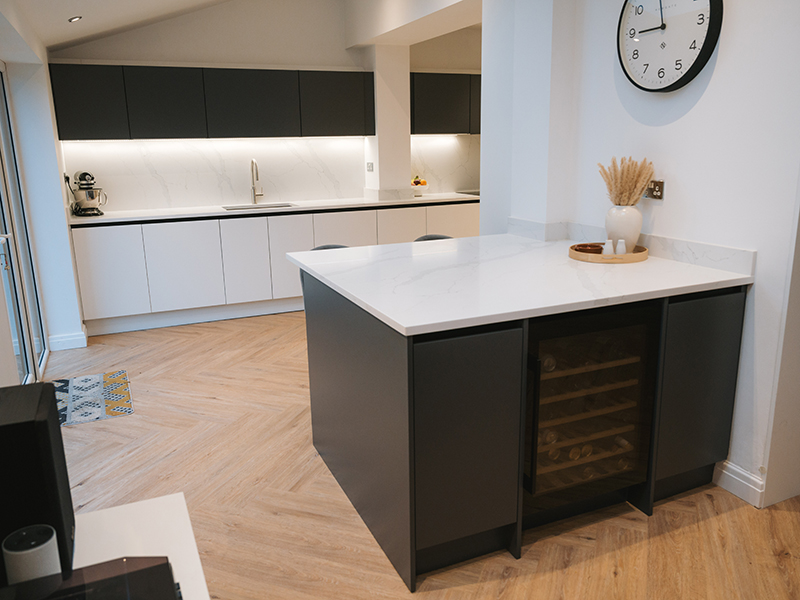
Designer: Julia Sbyrakis
Company:James James Kitchens
Julia Sbyrakis’ clients came to her with a clear brief: to create a sleek, minimalist kitchen where every detail felt considered. A seamless, uncluttered aesthetic was key, with all appliances fully integrated and hidden from view.
To achieve this, Sbyrakis specified Symphony Kitchens’ Linear range in a monochrome palette, to deliver a refined and contemporary look.
A generous peninsula topped with Fugen quartz provides ample storage while supporting the demands of busy family life. Designed as both a practical workspace and social focal point, it features an integrated wine cooler with dedicated glassware storage.