

Meet our finalists: Bathroom Designer of the Year: Project cost £15k-£30k
The kbbreview Retail & Design Awards are the biggest awards in the kitchen and bathroom independent retail industry. Here, we take a look at the finalists for the Bathroom Designer of the Year 2026: Project cost £15k-£30k, sponsored by Laufen.
Bathroom Designer of the Year: Project cost £15k-£30k.
Sponsored by Laufen.
Putting projects forward for an award is always a brave thing to do. It pits your skills against your fellow designers and lets a judging panel decide who has hit the mark more than another for their brief.
Because of this, we take the entry and judging process really seriously and we believe it’s unique to this industry and is designed to make sure that those who win have truly earned their trophy.
The winner will be announced at the gala black tie event on Monday, March 2 at the Hilton Birmingham Metropole.
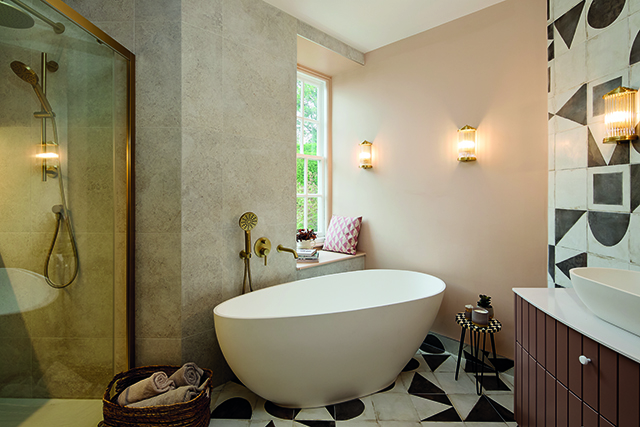
Alex Gibbs, Bathroom + Kitchen Eleven
The clients wanted a bathroom that balanced elegance, practicality, and character, complementing their inherited Grade II listed house. Alex harmonised modern design with historic charm, using soft pink walls to link to sentimental furniture, gold fixtures to echo existing details, and geometric tiles to enhance the room’s unique shape.
The design includes a bespoke bench seat framing views of the Surrey Hills, discreet storage beneath, a freestanding bath shaped to fit tight corners, and a recessed shower to maximise space and usability. Tailored lighting with wall sconces and ambient mood lighting creates a spa-like atmosphere.
Alex’s creative solutions turned the irregular layout into a cohesive, luxurious space, integrating sentimental cues and functional features to meet and exceed the client’s brief.
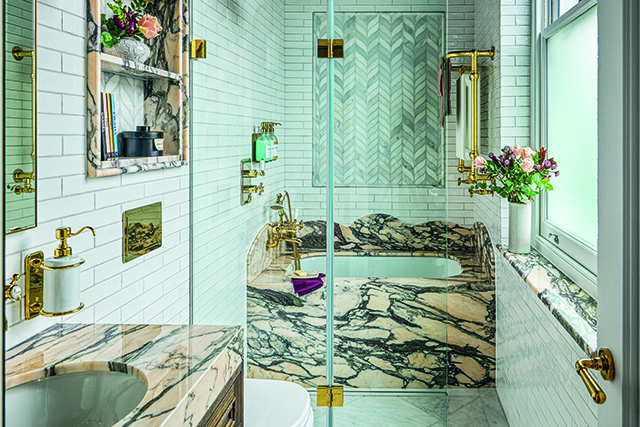
Sophie Harrold, Simply Bathrooms & Interiors
Sophie’s clients, a design-conscious professional couple with a young family, wanted a guest ensuite that reflected understated luxury while maximising storage and usability within a compact space.
Sophie harmonised the property’s Georgian character with modern functionality through bespoke furniture, rich Monet Viola marble, and polished brass fixtures. Clever solutions, such as an in-house designed bi-fold shower screen and linear drain, allowed a full wet-room experience without crowding the bath. Every millimetre was considered: from tall cabinetry integrated with mirrors and shaver sockets to the diagonal layout of floor tiles creating a sense of expansiveness.
Bespoke oak joinery, mitred marble detailing, and coordinated lighting elevated the space, transforming a challenging footprint into a serene, functional, and elegant ensuite. By sourcing marble directly and collaborating closely with fabricators, Sophie delivered premium materials and intricate detailing while controlling budget and reducing waste. The result is a compact yet impactful bathroom that blends practicality, character, and quiet luxury.
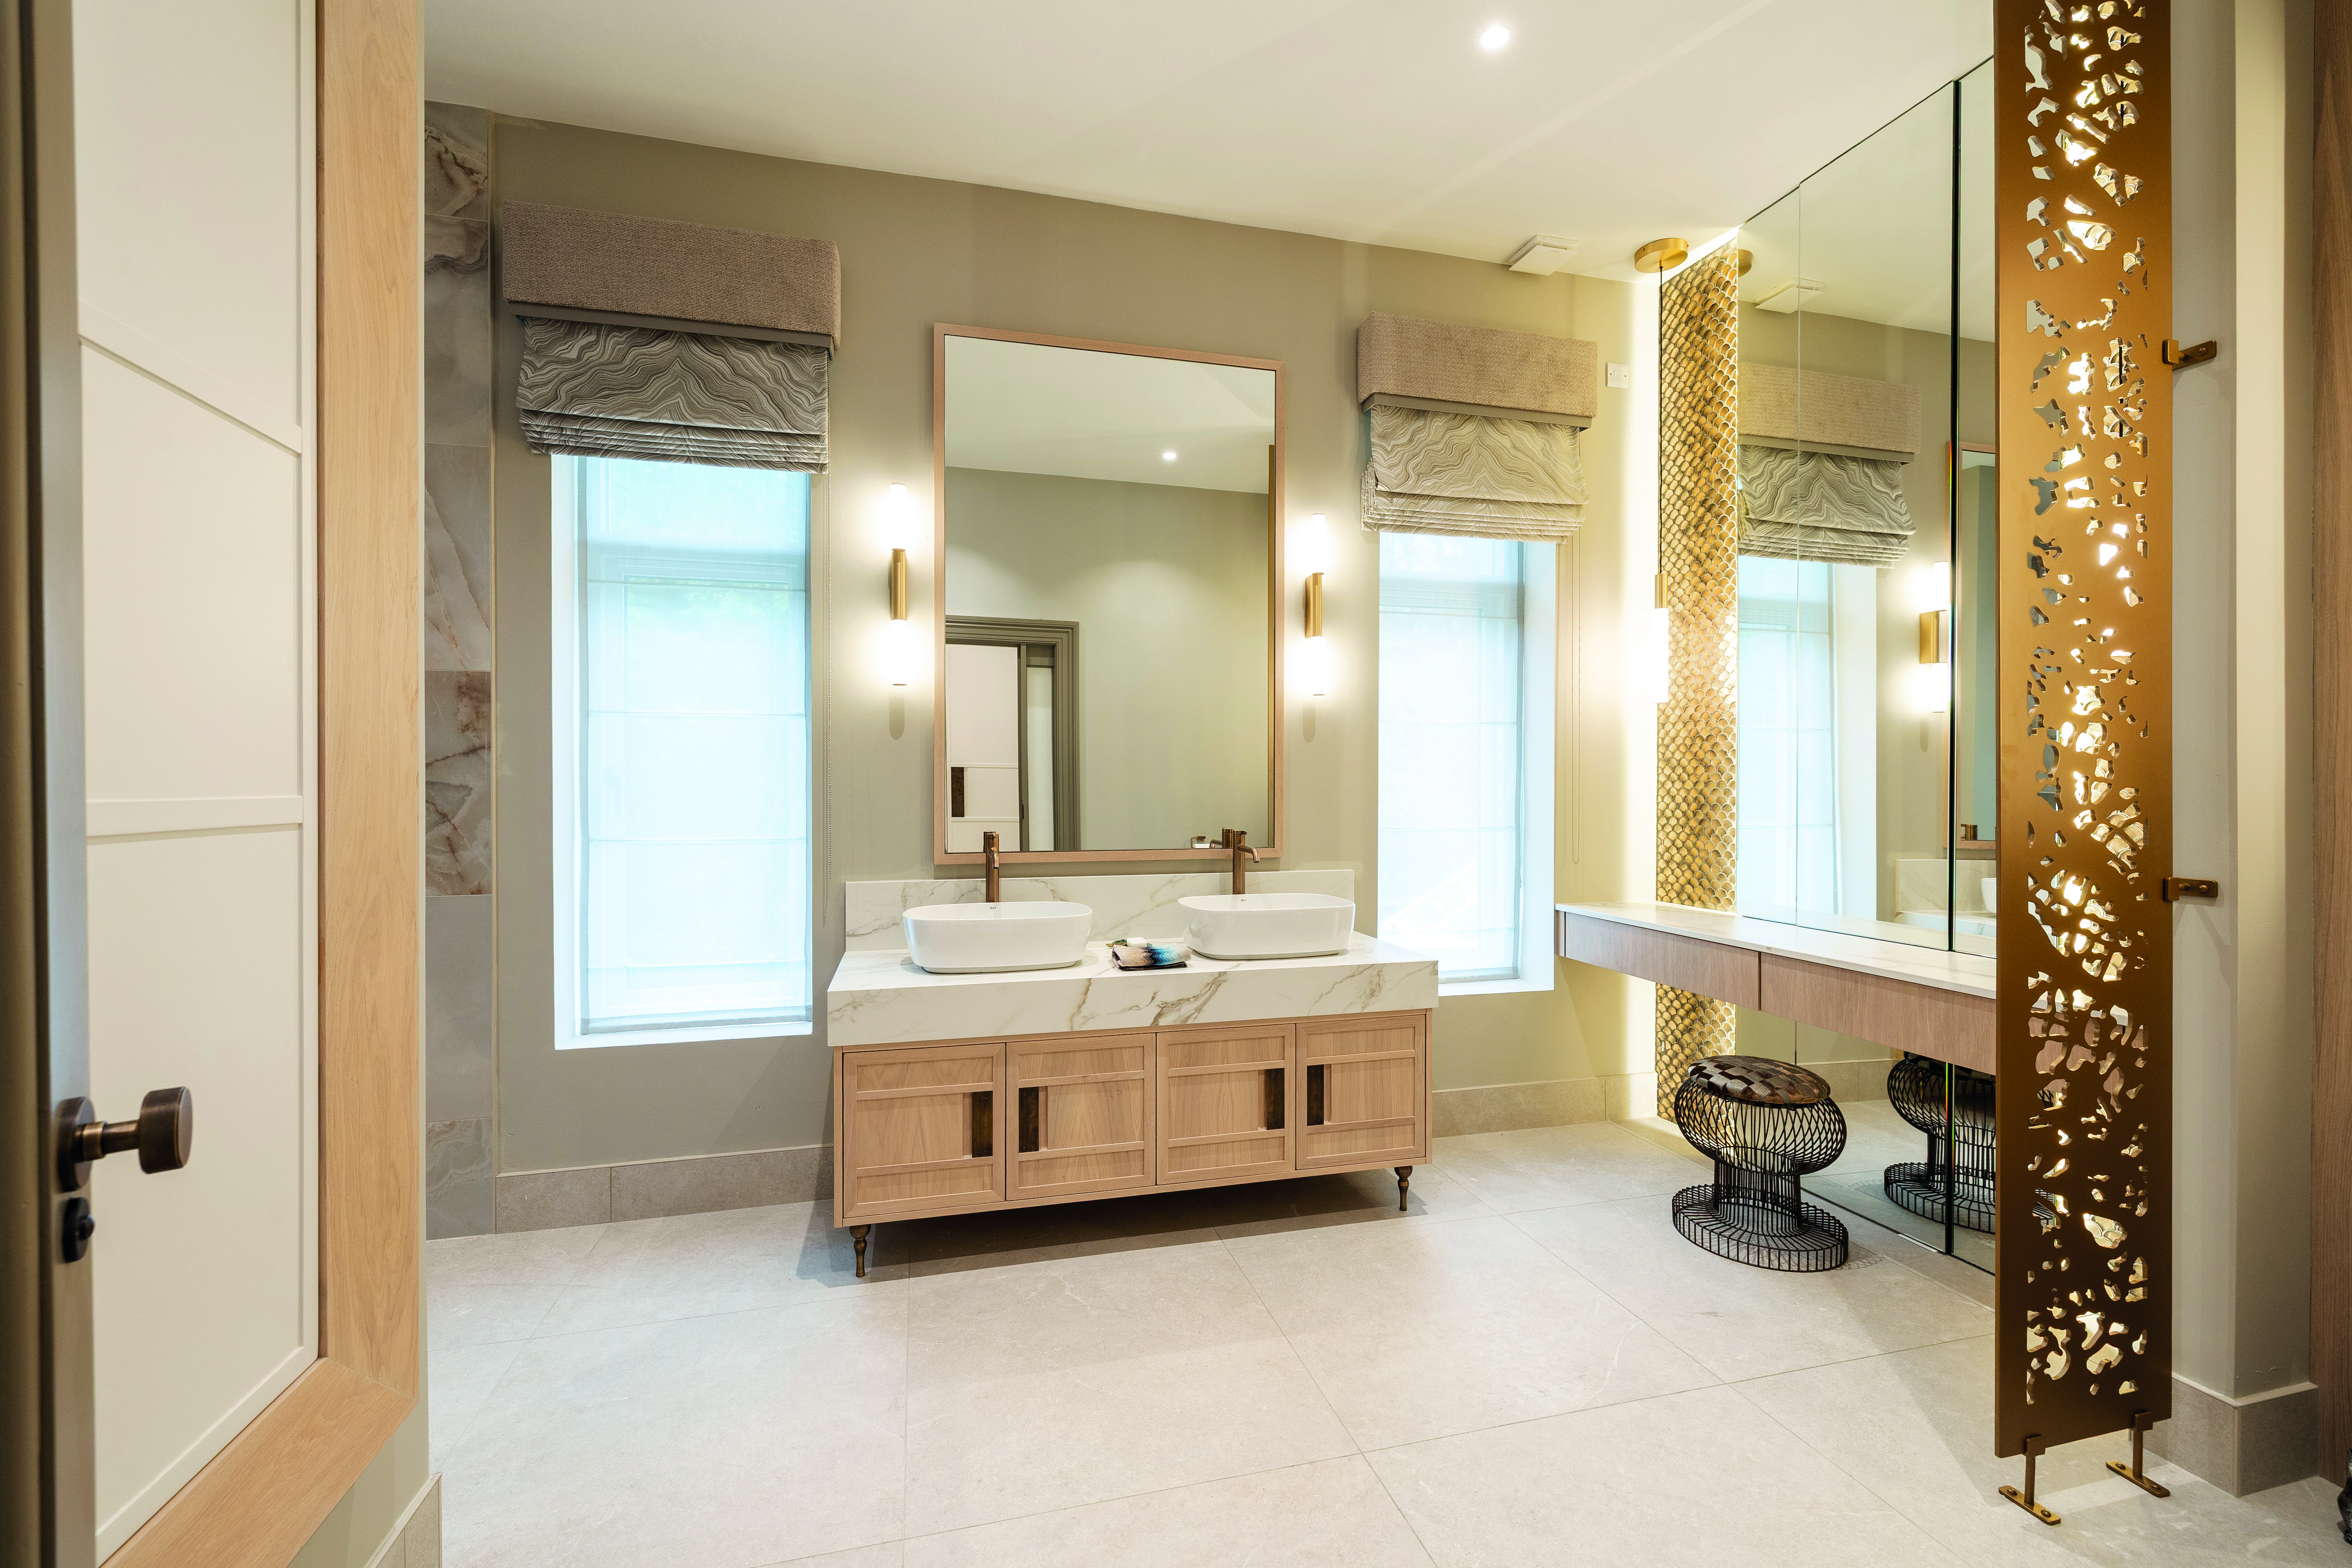
Darren Morgan, Darren Morgan Design
Darren’s clients, a professional couple, wanted an en-suite that would feel restful, sophisticated, and spa-inspired, connecting seamlessly to their master bedroom and walk-in wardrobe. The space had to be tactile, neutral, and warm, with layered lighting, custom joinery, and carefully considered proportions.
Darren designed a chamfered bleached-oak entrance with integrated LED lighting to mark the transition from dressing to bathing. The centerpiece is a bespoke double vanity in solid oak with brushed-brass legs, Cosentino waterfall worktop, and hand-finished patinated brass handles. Roca Fineceramic basins with Hansgrohe brushed-brass taps provide precision and quality. A walk-in shower and discreet WC are separated by a custom perforated laser-cut brass panel, softening division while maintaining light and flow.
A dedicated dressing table with layered mirrors, sculptural 3D tiling, and pendant lighting complements the suite. Integrated storage, concealed shelving, and consistent detailing across cabinetry maintain harmony and continuity. Every element, from joinery to lighting levels, was meticulously planned to create a space of quiet luxury, comfort, and timeless calm.
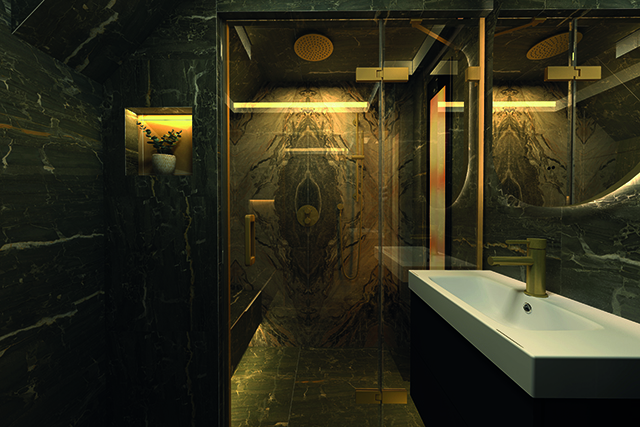
Tony Wilson, Wilson Bathroom Company
Tony was commissioned to redesign a compact downstairs bathroom, turning it into a personal wellness sanctuary for a client seeking both relaxation and therapeutic benefits. The brief called for a stylish, functional space incorporating an infrared steam room and Sunshower to help manage sore muscles and chronic pain.
Tony and the team maximised the small footprint, integrating bespoke cabinetry, tailored layouts, and careful lighting to create a serene, moody atmosphere. Premium finishes, including moisture-resistant tiles from Dune Ceramics and Capietra, Dansani furniture, and House of Piccadilly brassware, were selected for durability and elegance. The Steamist system was seamlessly incorporated, providing a spa-like experience while maintaining functionality and comfort.
Every detail was carefully considered, from tile patterns to fixture placement, to ensure the space was cohesive, luxurious, and practical. Clever problem-solving overcame space and plumbing limitations, allowing the steam room and sunshower to fit perfectly within the compact layout. The result is a beautifully designed wellness retreat that exceeds the original brief, delivering both style and therapeutic benefits while maximising value.

If you want to be at the biggest industry party of the year then book your tickets now as there is a limited capacity. Tickets to the 2026 awards are available via the awards booking page.