
New in Projects: October 2026
Our regular round-up of projects designed by kbbreview readers. This month, we bring you a kitchen complete with bespoke curved cabinetry, and another design that extends fully into an outdoor hosting area.
Designer: Helen Brown
Company: Ripples Chichester
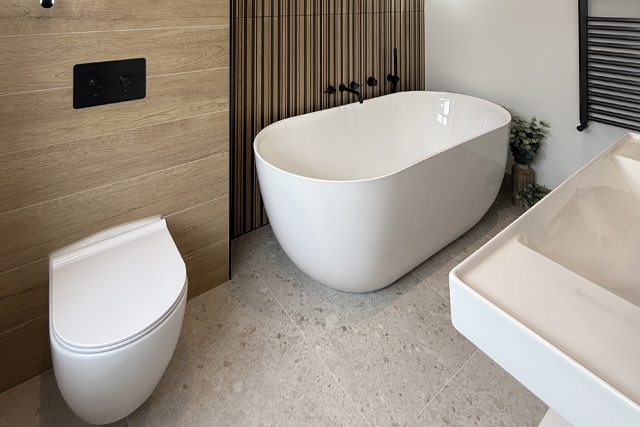
For this project, Helen Brown was asked to turn a large but underused bathroom into a more functional space, with a freestanding bath, wall-hung basin and vanity, and a larger walk-in shower with overhead rain shower.
To maximise space, new stud walls were built from the existing shower position to increase the shower area and create a recessed full-height storage unit. A separate wall accommodates the wall-hung basin, single-drawer vanity and LED mirror, while a full-height partition conceals the cistern of the WC.
The freestanding bath forms the main focal point, positioned against a feature wall finished in vertical wood-effect and black striped tiles.
Lighting was a key consideration throughout the space and, as well as decorative lights, Brown added integrated throughout, including motion-sensor LEDs beneath the vanity and lights within the shower niche. Key brands include Dansani, Laufen, Adamsez, Coalbrook, Grespania, Roca, Origins Living and Vogue UK.
Designer: PAD design team
Company: PAD London
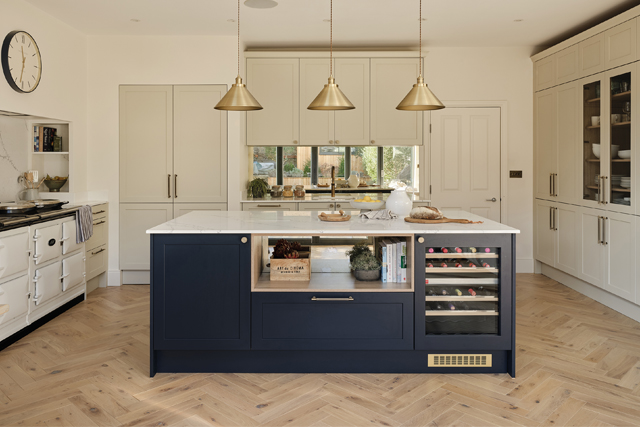
The kitchen was designed for homeowners looking to transform their kitchen into a brighter, more contemporary and open living space, with the brief including a symmetrical layout, a large island without seating, dedicated storage for the cats’ food and feeding area, a glass dresser for stemware and a concealed utility room.
The design team opted for bespoke cabinetry from PAD’s St John’s Wood Timber Shaker Collection, to suit the clients’ preference for a modern shaker style. Quartz Britannica worktops and a herringbone floor were chosen for added texture and warmth.
A run of tall, glass-fronted cabinetry along the left-hand wall houses the clients’ glassware display, and a mirrored glass splashback along the back wall expands the sense of space and maintains sightlines through to the living area.
The large central island provides a space for food prep and entertaining, with an open shelf and mirrored splashback. The utility room is fully concealed behind cabinetry designed to resemble a tall larder, discreetly housing the washing machine, tumble dryer and boiler.
Designer: Jade Jones
Company: Et Lorem
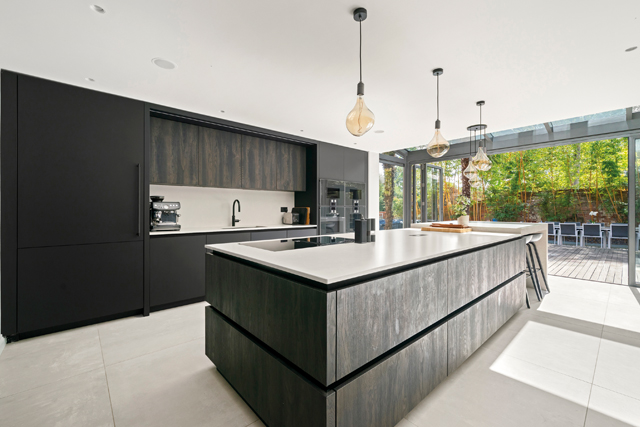
Inspired by the property’s riverside location and large garden, this kitchen was designed as part of an open-plan kitchen and living space within a glazed extension.
Designer Jade Jones opted for a subtle colour palette, designed to complement rather than compete with the views. A large central island, incorporating a sculptural form representing the bridges crossing the nearby river, provides additional preparation and dining space while.
The layout also allows the kitchen to connect with the outdoor entertaining area. When the glazed doors are opened, the deck provides an extension of the kitchen and living space, supporting a layout centred around cooking, dining and entertaining both indoors and outside.
Designer: Jasmine Scollay
Company: Corby Croft Interiors
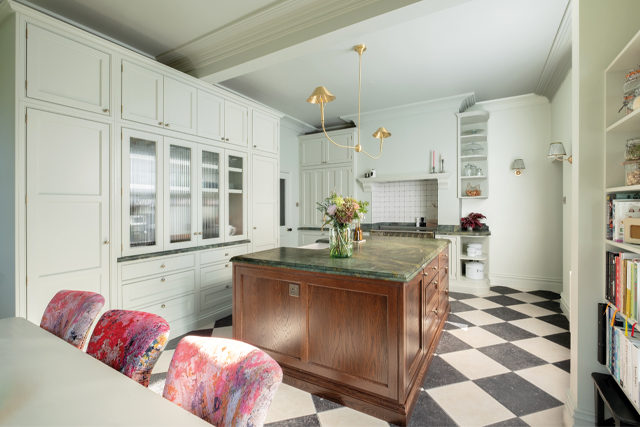
Designed for a traditional terrace house, this kitchen and utility combine classic detailing with contemporary functionality. A Signature Cockbead Shaker Kitchen is finished in Farrow & Ball Cromarty, with Verde Karzai natural quartzite worktops and a natural oak island in a Windsor stain to create contrast and add warmth.
A key challenge was the client’s request for a bespoke curved unit. This required careful consideration in order to create a curved piece that fit seamlessly within the layout, while maintaining the quality and detailing expected of a bespoke kitchen. The curved cabinetry also plays an important visual role, softening the layout and helping the contemporary elements sit comfortably within the traditional scheme.
Bespoke bifold fluted glass doors add texture and character, while a dedicated appliance garage keeps everyday essentials concealed and the work surfaces visually clean. Antique brass Reeded Beehive handles, Natural Hamilton Oak interiors and carefully integrated appliances add further layers of considered detail.
The finished kitchen and utility are distinctive without overpowering their setting: a warm, characterful and highly practical space where traditional craftsmanship meets contemporary design.